
3728 Ashcroft Drive, Winterville, North Carolina, 28590
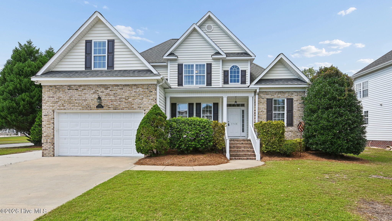
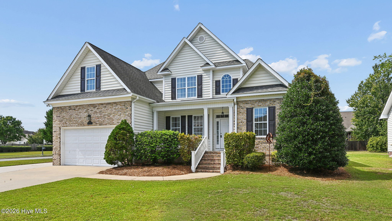
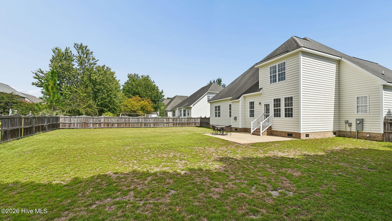
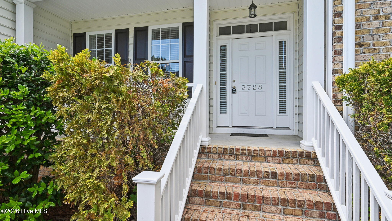
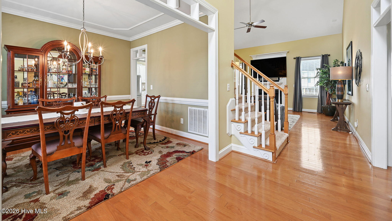
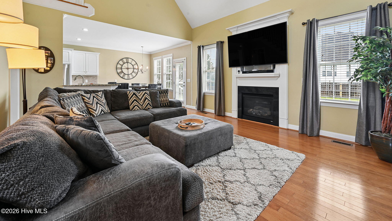
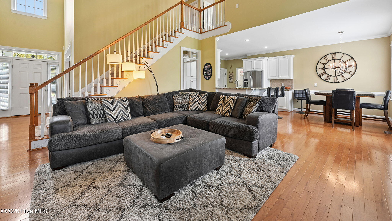
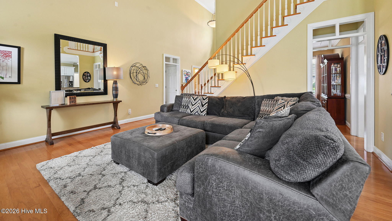
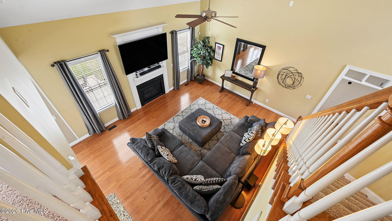
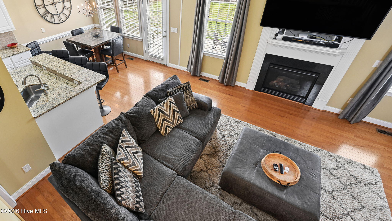
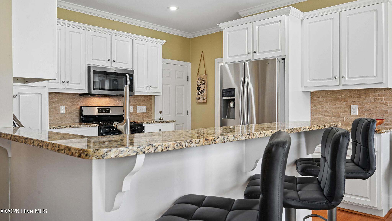
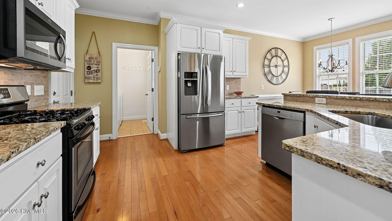
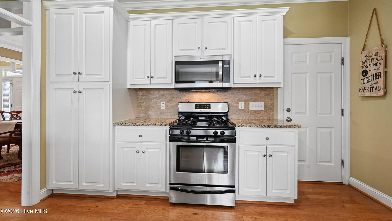
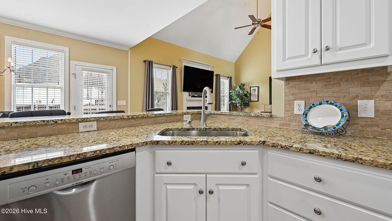
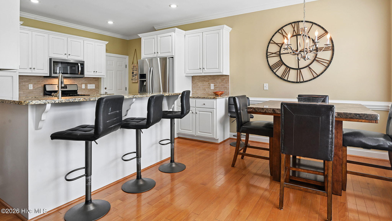
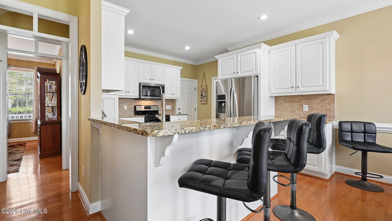
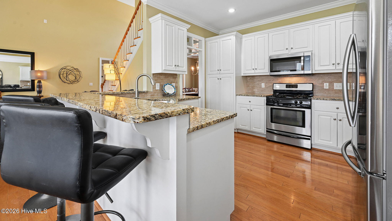
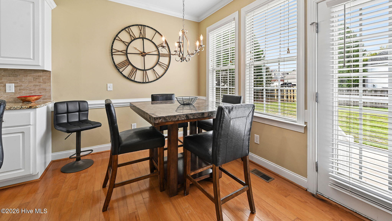
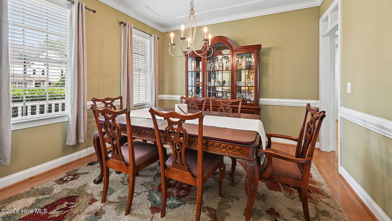
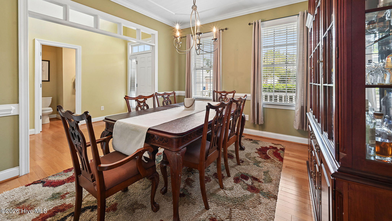
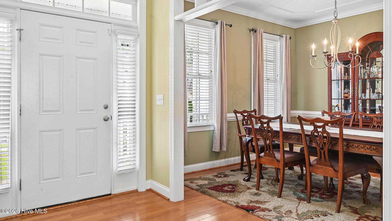
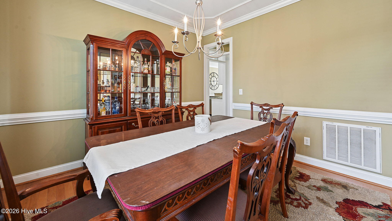
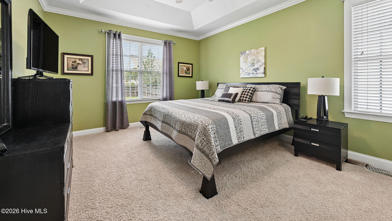
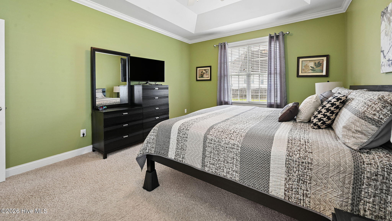
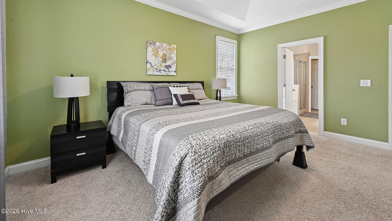
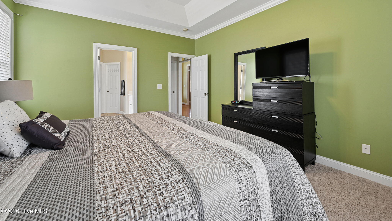
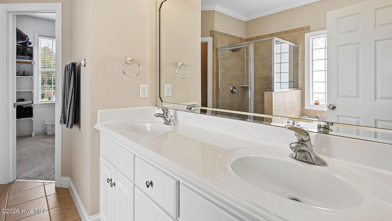
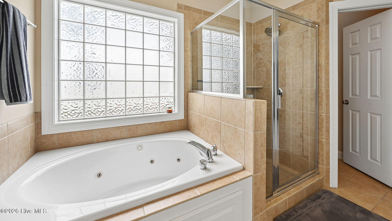
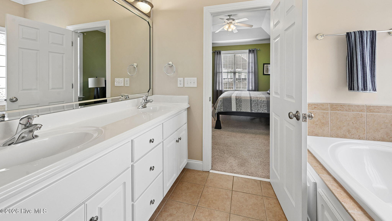
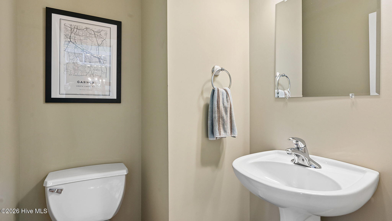
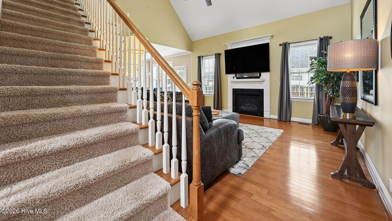
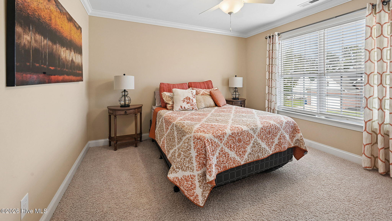
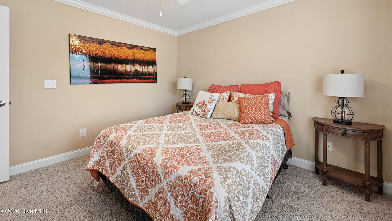
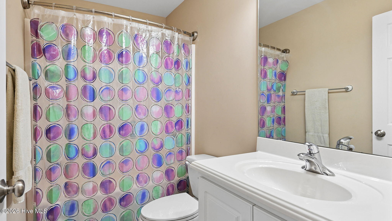
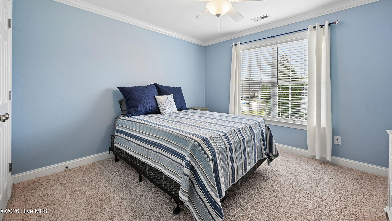
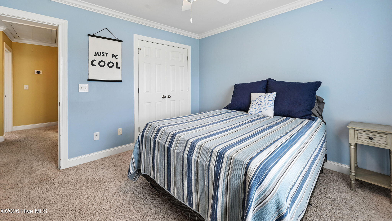
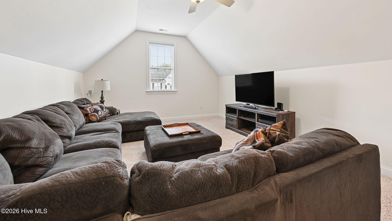
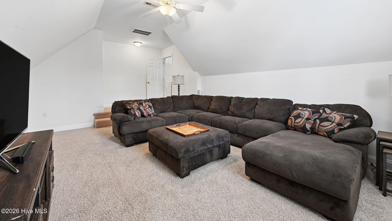
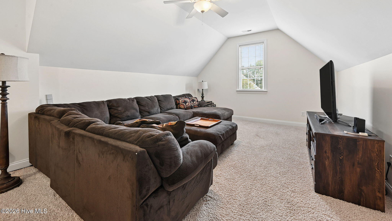
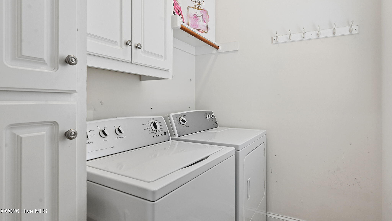
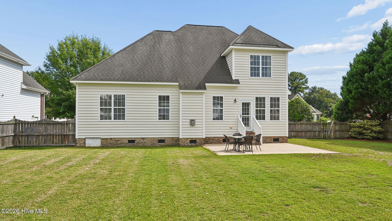
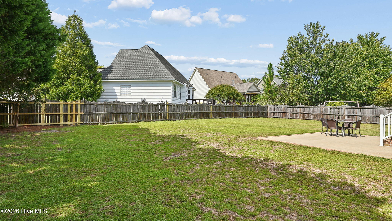
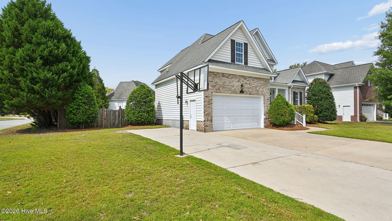
Beautiful two-story home situated on a desirable corner lot, featuring 3 bedrooms, 2.5 baths, a spacious bonus room, a 2-car garage, and an additional parking pad for extra convenience. The first-floor primary suite offers a tray ceiling, walk-in closet, and private bath with a jetted tub, separate tile shower, dual-sink vanity, and private water closet. The vaulted great room features a cozy gas-log fireplace and opens to the kitchen, complete with granite countertops, tile backsplash, stainless steel appliances, bar seating, and a separate eat-in dining area. Additional highlights include a formal dining room, laundry room with cabinetry, wood flooring throughout the main living areas, plantation blinds, and the convenience of city services. Outside, enjoy a charming rocking-chair front porch and fenced backyard, perfect for relaxing or entertaining. Make it yours and settle into your new home just in time for the holidays!
Active
$350,000
Single Family / Detached
3 bds
3 ba

2,092 Sqft

0.27 Acre
100607290
2 Stories
Built in 2005
Bedford Village
Disclaimer: The information contained in this listing has not been verified by Caroline Johnson Real Estate Inc and should be verified by the buyer.
 Information provided by HiveMLS
 Virtual Tour
REQUEST MORE INFO
ADDRESS & DIRECTIONS
- Street Address: 3728 Ashcroft Drive
- City: Winterville
- State: North Carolina
- County: Pitt
- Subdivision: Bedford Village
- Directions:
From Fire Tower Road turn onto Ashcroft Drive beside the bank. Home will be down on left on Ashcroft Drive.
PROPERTY FEATURES
Amenities
- Basement
- View
General Information
- Zoning : Residential
Heating /Cooling Features
- Cooling on Property:
- Cooling: Central Air
- Heating on Property:
- Heating : Fireplace(s), Electric, Heat Pump, Natural Gas
- Water Heater : Electric
Rooms Information
- Total Rooms: 8
- Room Type : Great Room, Master Bedroom, Dining Room, Laundry, Bedroom 2, Bedroom 3, Bonus Room
Interior Features
- Interior Features: Master Downstairs, Walk-In Closet(s), Vaulted Ceiling(s), Tray Ceiling(s), High Ceilings, Entrance Foyer, Ceiling Fan(s), Pantry, Eat-in Kitchen
- Fireplace Features: Gas Log
- Fireplace on Property:
- Basement Description : Crawl Space
- Appliances : Refrigerator, Dishwasher, Gas Range, Microwave, Electric Water Heater
- Windows Features: Window Coverings, Insulated Windows
- Flooring : Carpet, Tile, Wood, Hardwood
- Laundry Features : Laundry Room
Exterior Features
- Accessibility Features: Accessible Full Bath, Therapeutic Whirlpool
Parking Features
- Parking Features: Garage Faces Front, Concrete, Paved, Garage
- Parking Total: 2
- Garage Spaces: 2
- Garage on Property:
- Attached Garage on Property:
Construction Features
- Construction Materials: Brick Veneer, Vinyl Siding, Frame
- Levels: Two
- Roof: Shingle
- Road Surface Type: Paved
Accessibility Features
- Accessibility Features: Accessible Full Bath, Therapeutic Whirlpool
Utility Information
- Utilities : Natural Gas Available, Sewer Available, Sewer Connected, Water Available, Water Connected
- Water Source : Public
Security Features
- Fencing : Back Yard, Wood, Fenced
SCHOOLS NEAR 3728 Ashcroft Drive
- The data relating to real estate on this website comes in part from the Internet Data Exchange program of Hive MLS. All information is deemed reliable but not guaranteed and should be independently verified. All properties are subject to prior sale, change, or withdrawal. Neither listing broker(s) nor United Real Estate Coastal Rivers shall be responsible for any typographical errors, misinformation, or misprints, and shall be held totally harmless from any damages arising from reliance upon these data. Copyright ©2026 Hive MLS LLC. All Rights Reserved.
- Courtesy of Caroline Johnson Real Estate Inc, Caroline Johnson
- Property last updated on HiveMLS : 10/1/2026 4:05:48 AM