
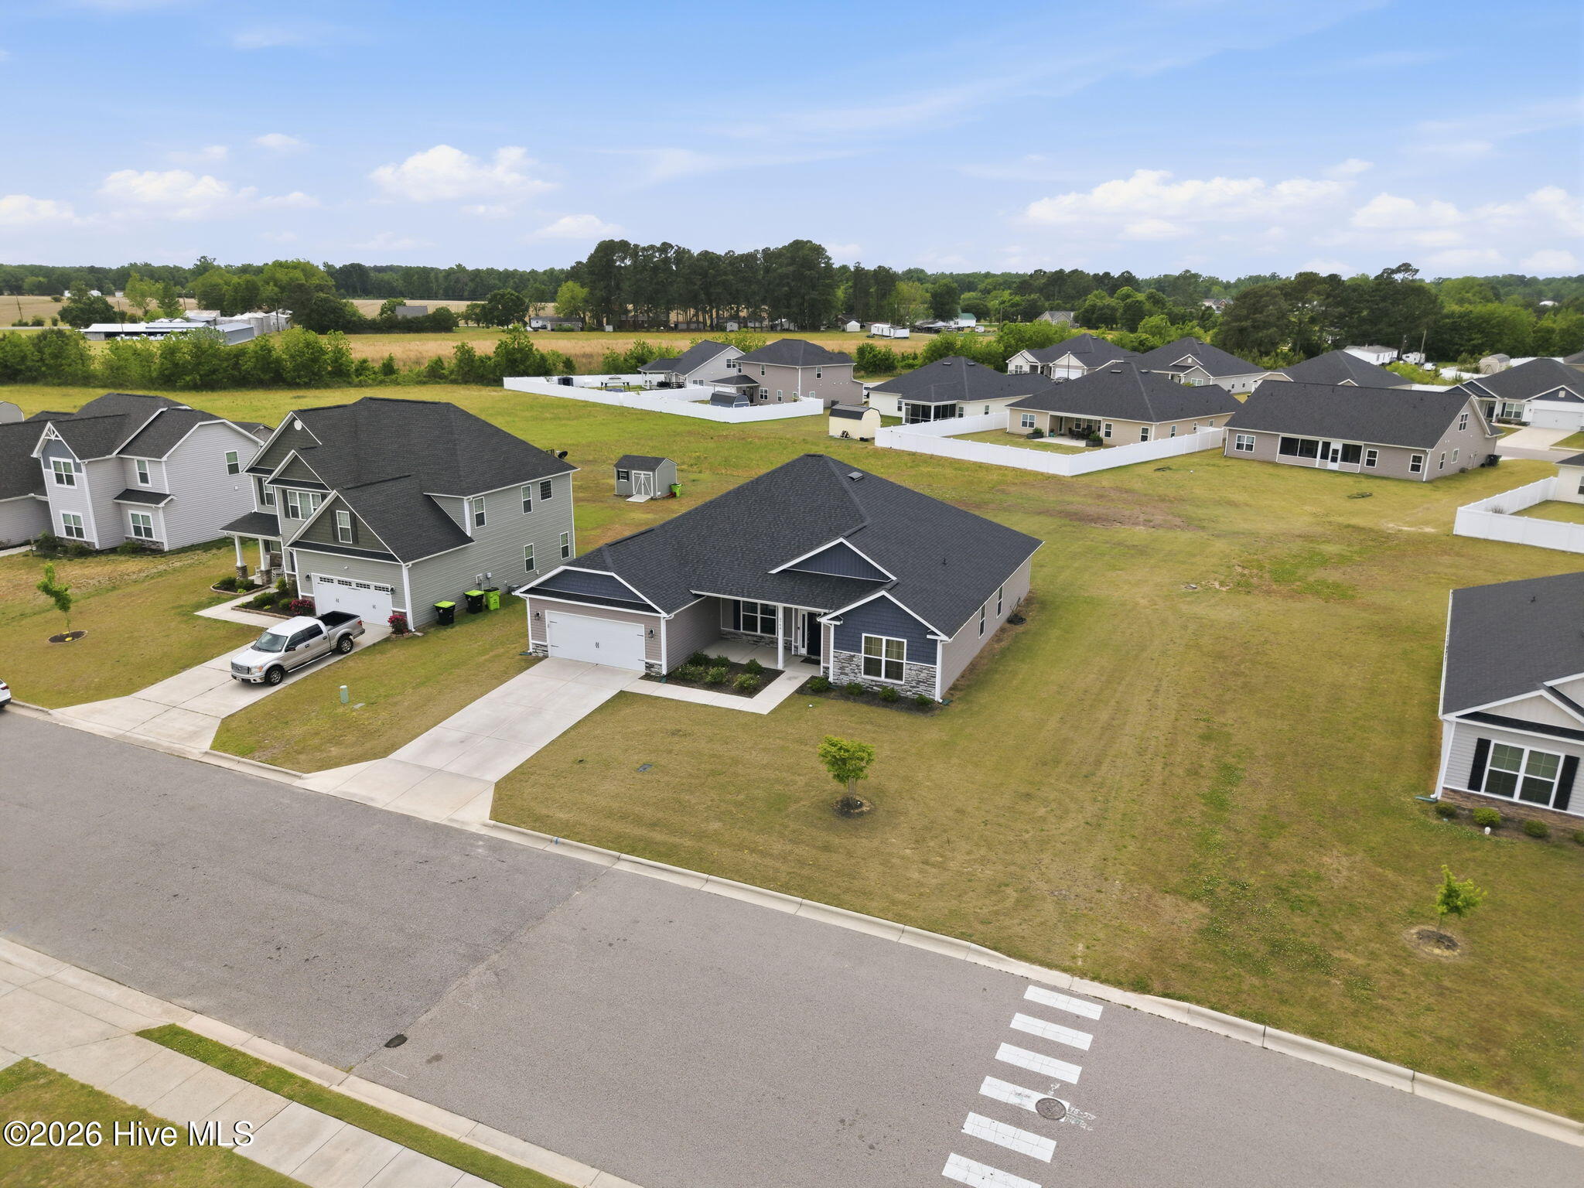
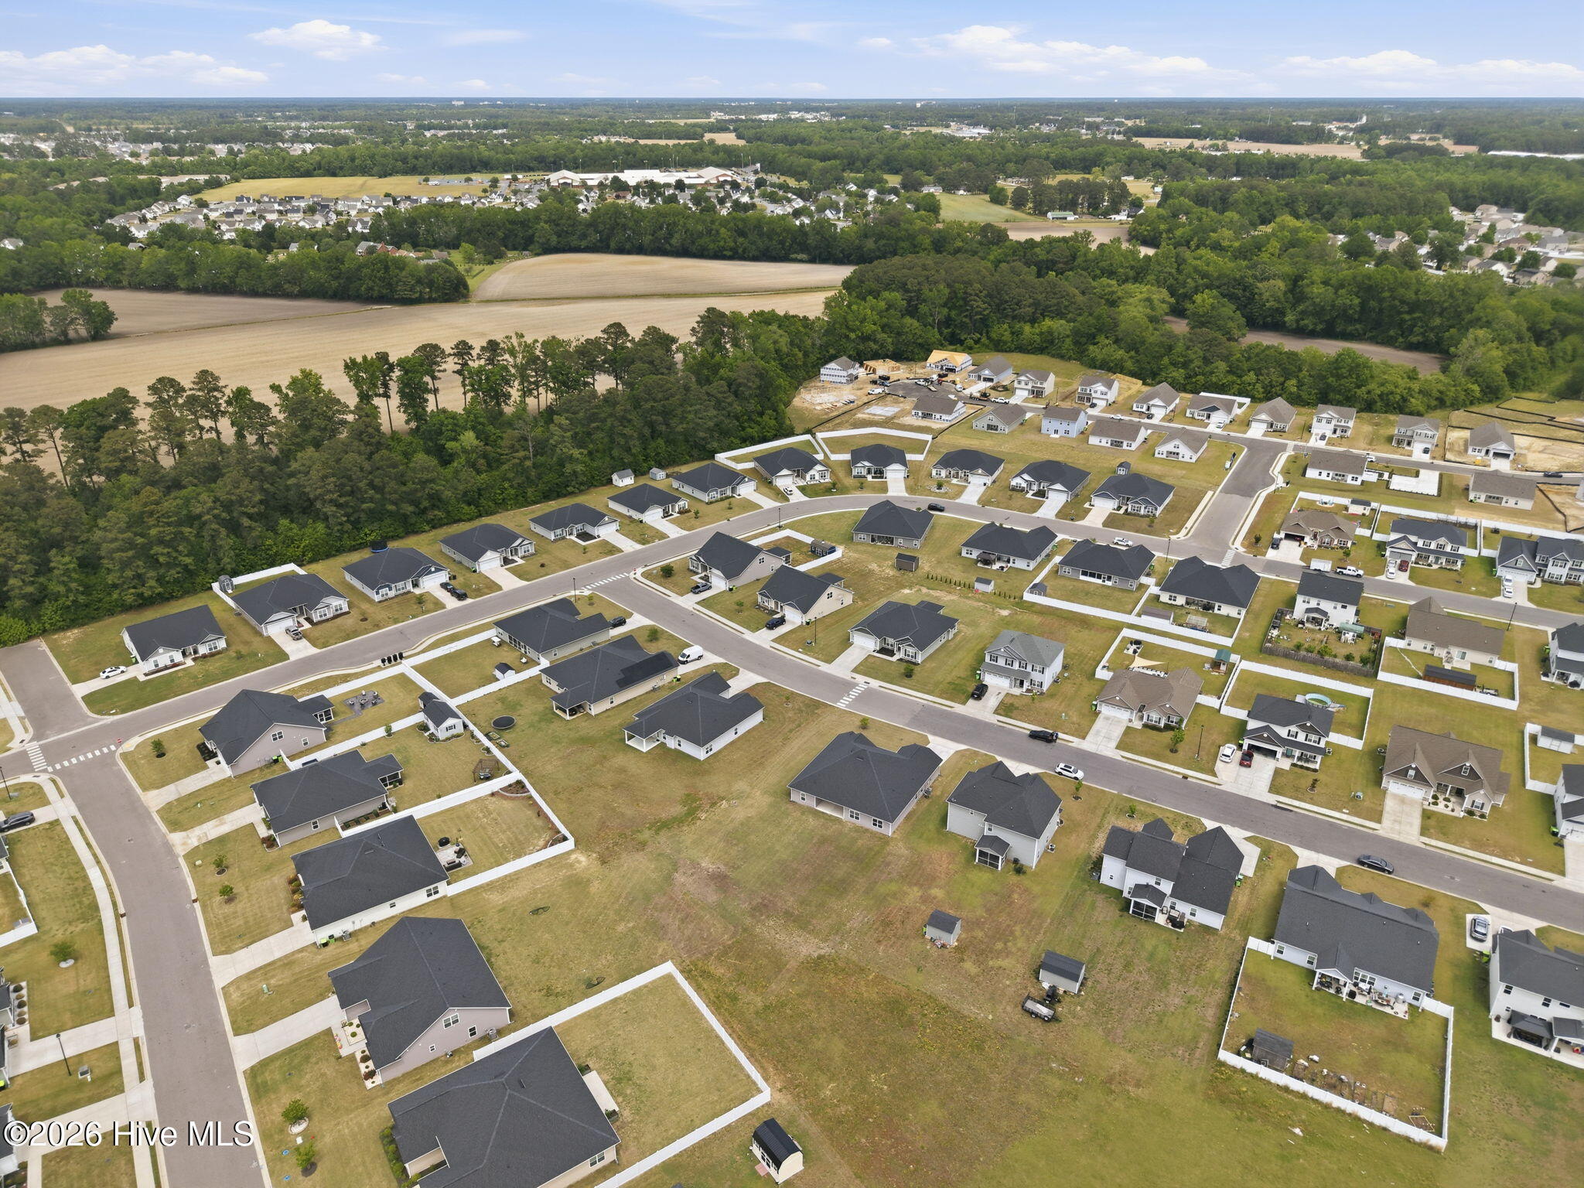
2708 Chalet Circle, Winterville, North Carolina, 28590
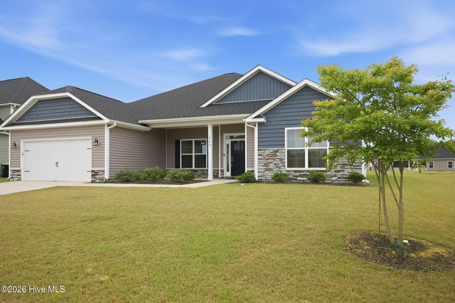
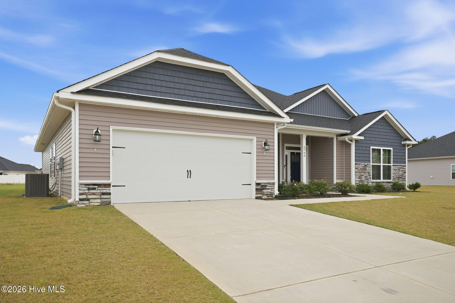
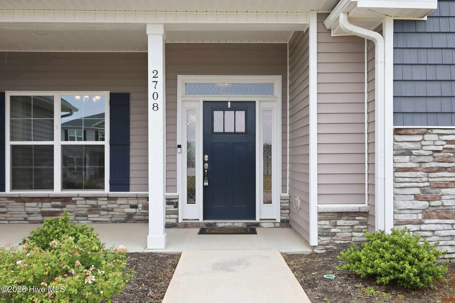
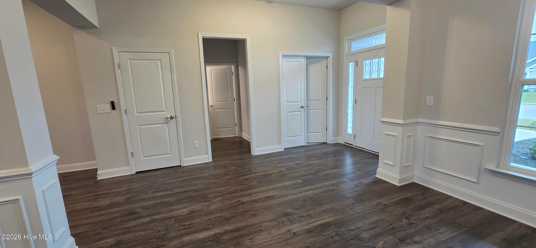
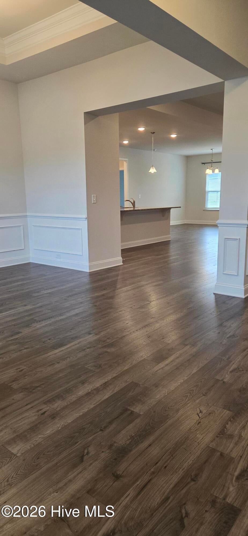
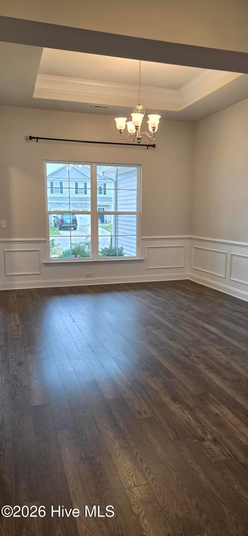
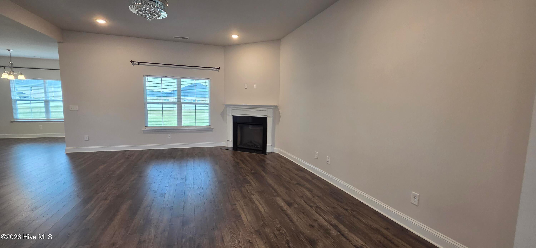
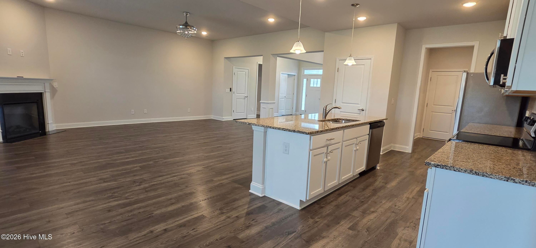
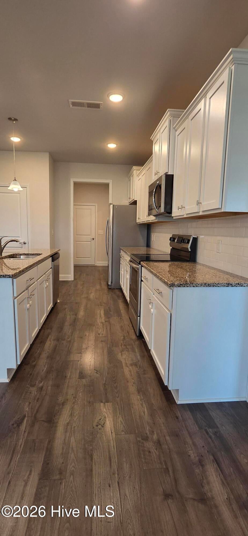
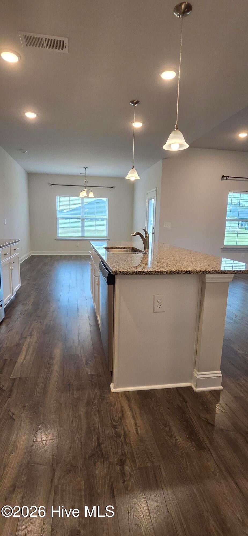
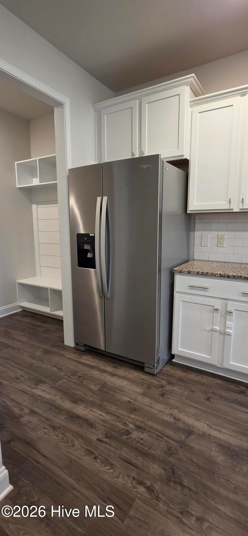
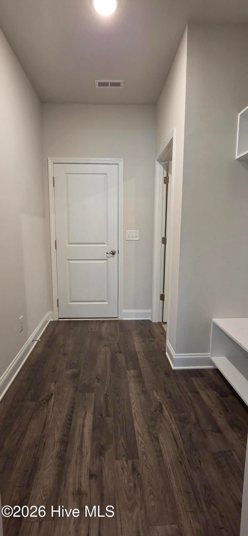
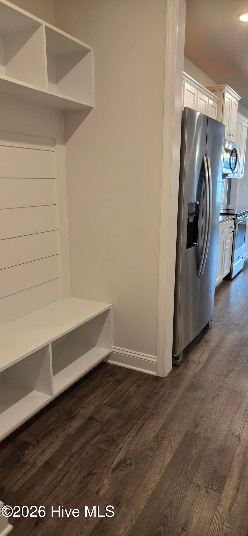
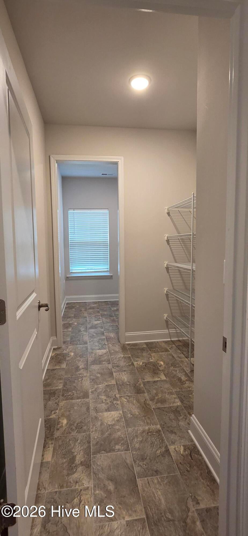
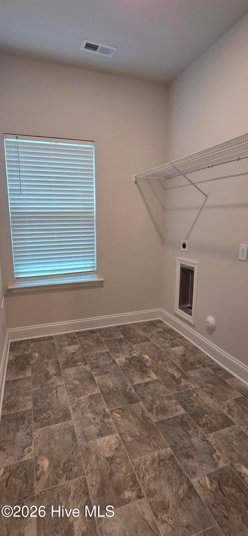
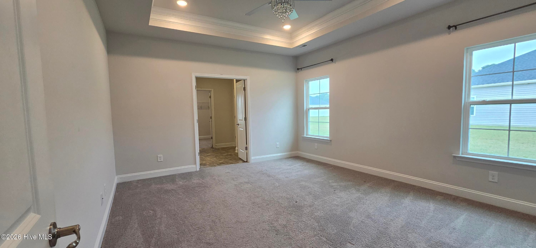
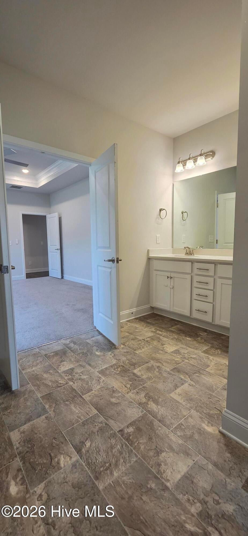
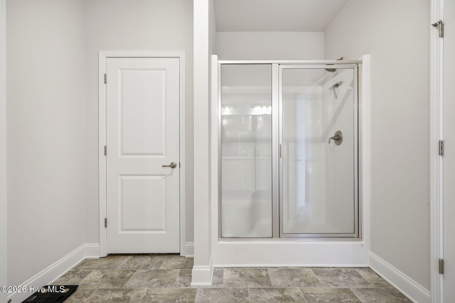
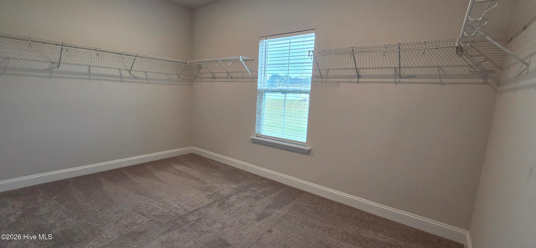
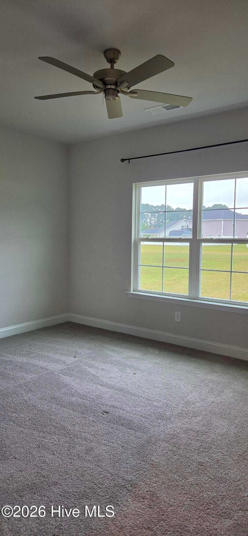
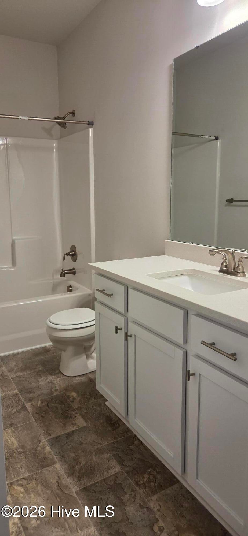
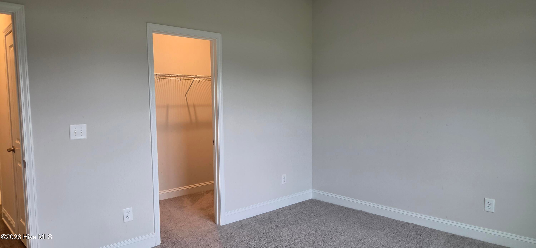
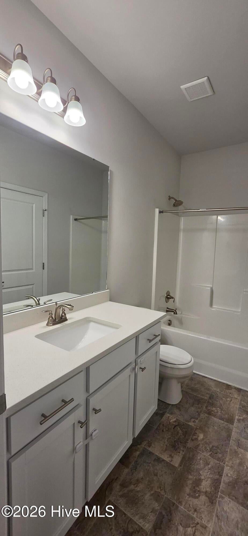
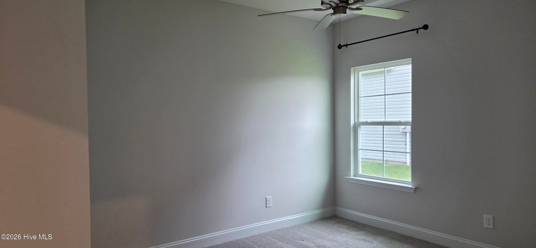
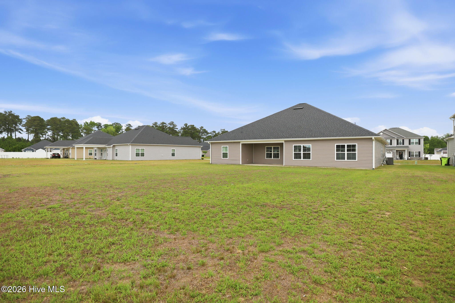
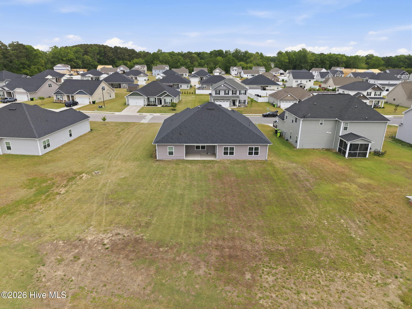
Welcome to this beautiful 4-bedroom, 3-full-bath home that perfectly blends comfort, style, and functionality! Step inside to discover an open floor plan designed for modern living, featuring a spacious living area that is an entertainer's dream. The kitchen is centrally located to allow open sightlines throughout the main living area. It boasts a huge island with stunning granite countertops and stainless-steel appliances, including a refrigerator that is like new! Conveniently located between the kitchen and the garage is the perfect mud room/drop zone, adjacent to a huge storage area and the laundry room. The main suite boasts a tray ceiling with a lovely ensuite and a truly oversized walk-in closet for all of your storage needs. This home features a split floor plan that adds privacy for family and guests. Step outside onto a covered porch that is perfect for entertaining or relaxing. This home is located in a friendly neighborhood close to schools, parks, shopping, and the NC 11 Bypass. This home is priced to sell; don't miss out- schedule your showing today!
Active
$409,000
Single Family / Detached
4 bds
3 ba

2,621 Sqft

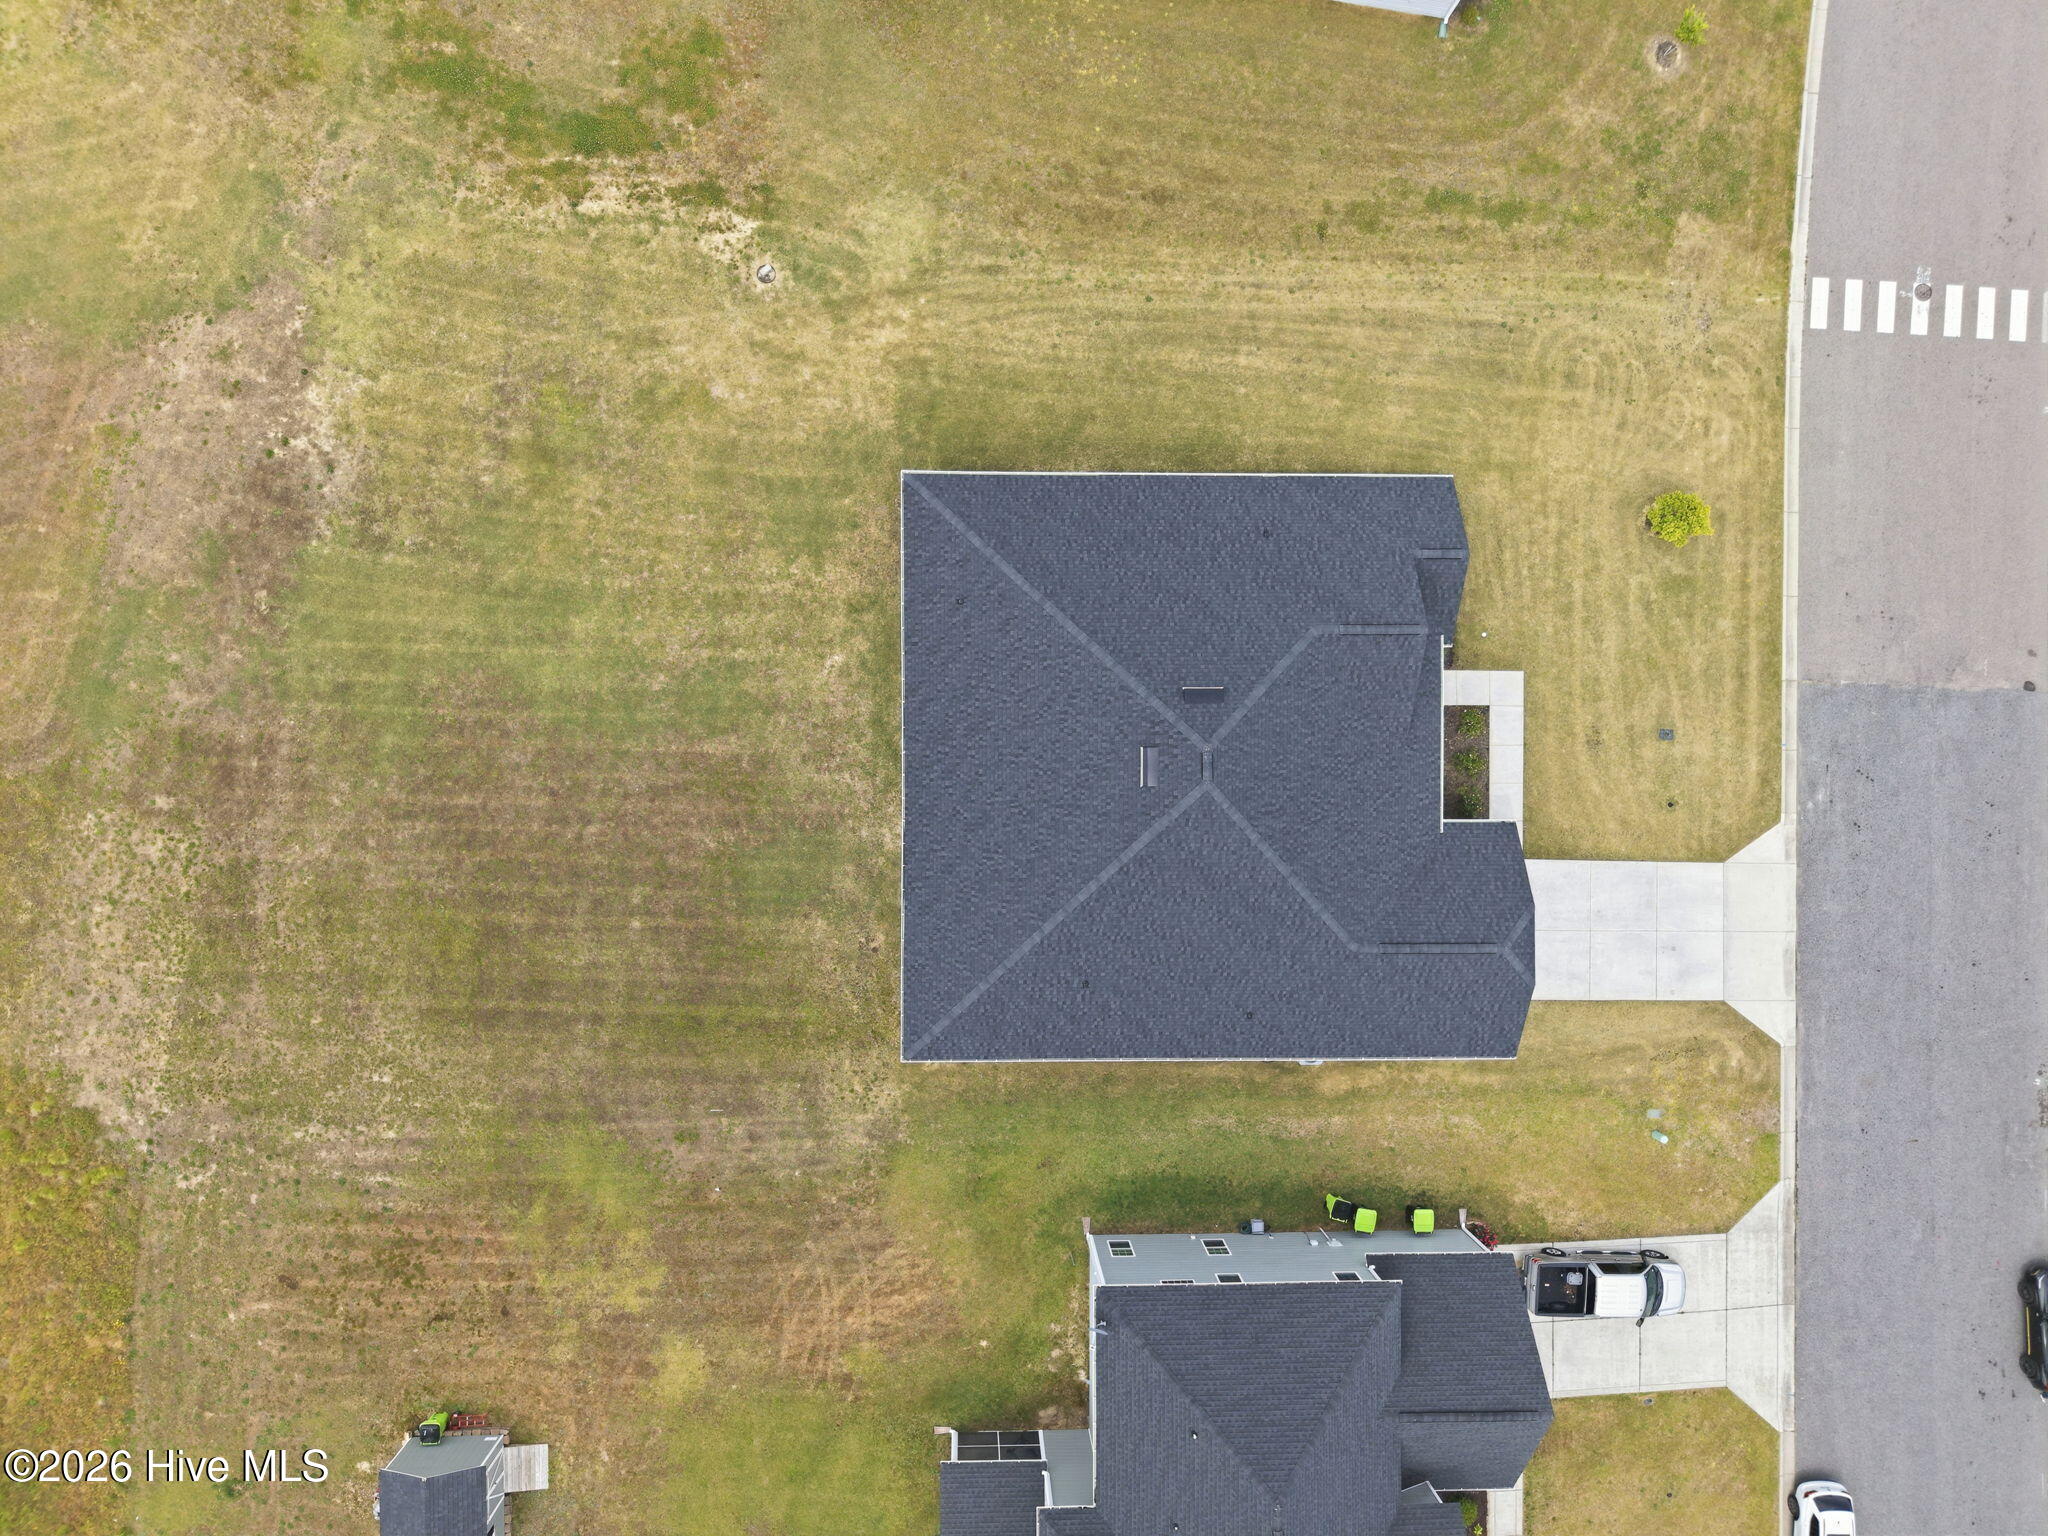
0.28 Acre
100610080
1 Stories
Built in 2022
Villa Grande

4219.6 (2025)
Disclaimer: The information contained in this listing has not been verified by Berkshire Hathaway HomeServices Prime Properties and should be verified by the buyer.
 Information provided by HiveMLS
 Virtual Tour
REQUEST MORE INFO
ADDRESS & DIRECTIONS
- Street Address: 2708 Chalet Circle
- City: Winterville
- State: North Carolina
- County: Pitt
- Subdivision: Villa Grande
- Directions:
From Hwy 11 turn onto Hwy 903. Turn onto Red Forbe Road, Villa Grande is on the left. Turn right onto Chalet Circle the home will be down on the left.
PROPERTY FEATURES
Amenities
- Basement
- View
General Information
- Zoning : Residential
Heating /Cooling Features
- Cooling on Property:
- Cooling: Central Air, Ceiling Fan(s)
- Heating on Property:
- Heating : Fireplace(s), Electric, Forced Air
- Water Heater : Electric
Rooms Information
- Total Rooms: 8
- Room Type : Master Bedroom, Bedroom 2, Bedroom 3, Bedroom 4, Dining Room, Family Room, Laundry
Interior Features
- Interior Features: Master Downstairs, Walk-In Closet(s), Tray Ceiling(s), High Ceilings, Kitchen Island, Ceiling Fan(s), Pantry
- Fireplace on Property:
- Appliances : Electric Oven, Electric Cooktop, Self Cleaning Oven, Refrigerator, Disposal, Dishwasher, Microwave, Electric Water Heater
- Windows Features: Window Coverings
- Flooring : Carpet, Laminate
- Laundry Features : Washer Hookup, Laundry Room
Exterior Features
- Accessibility Features: Accessible Full Bath
Parking Features
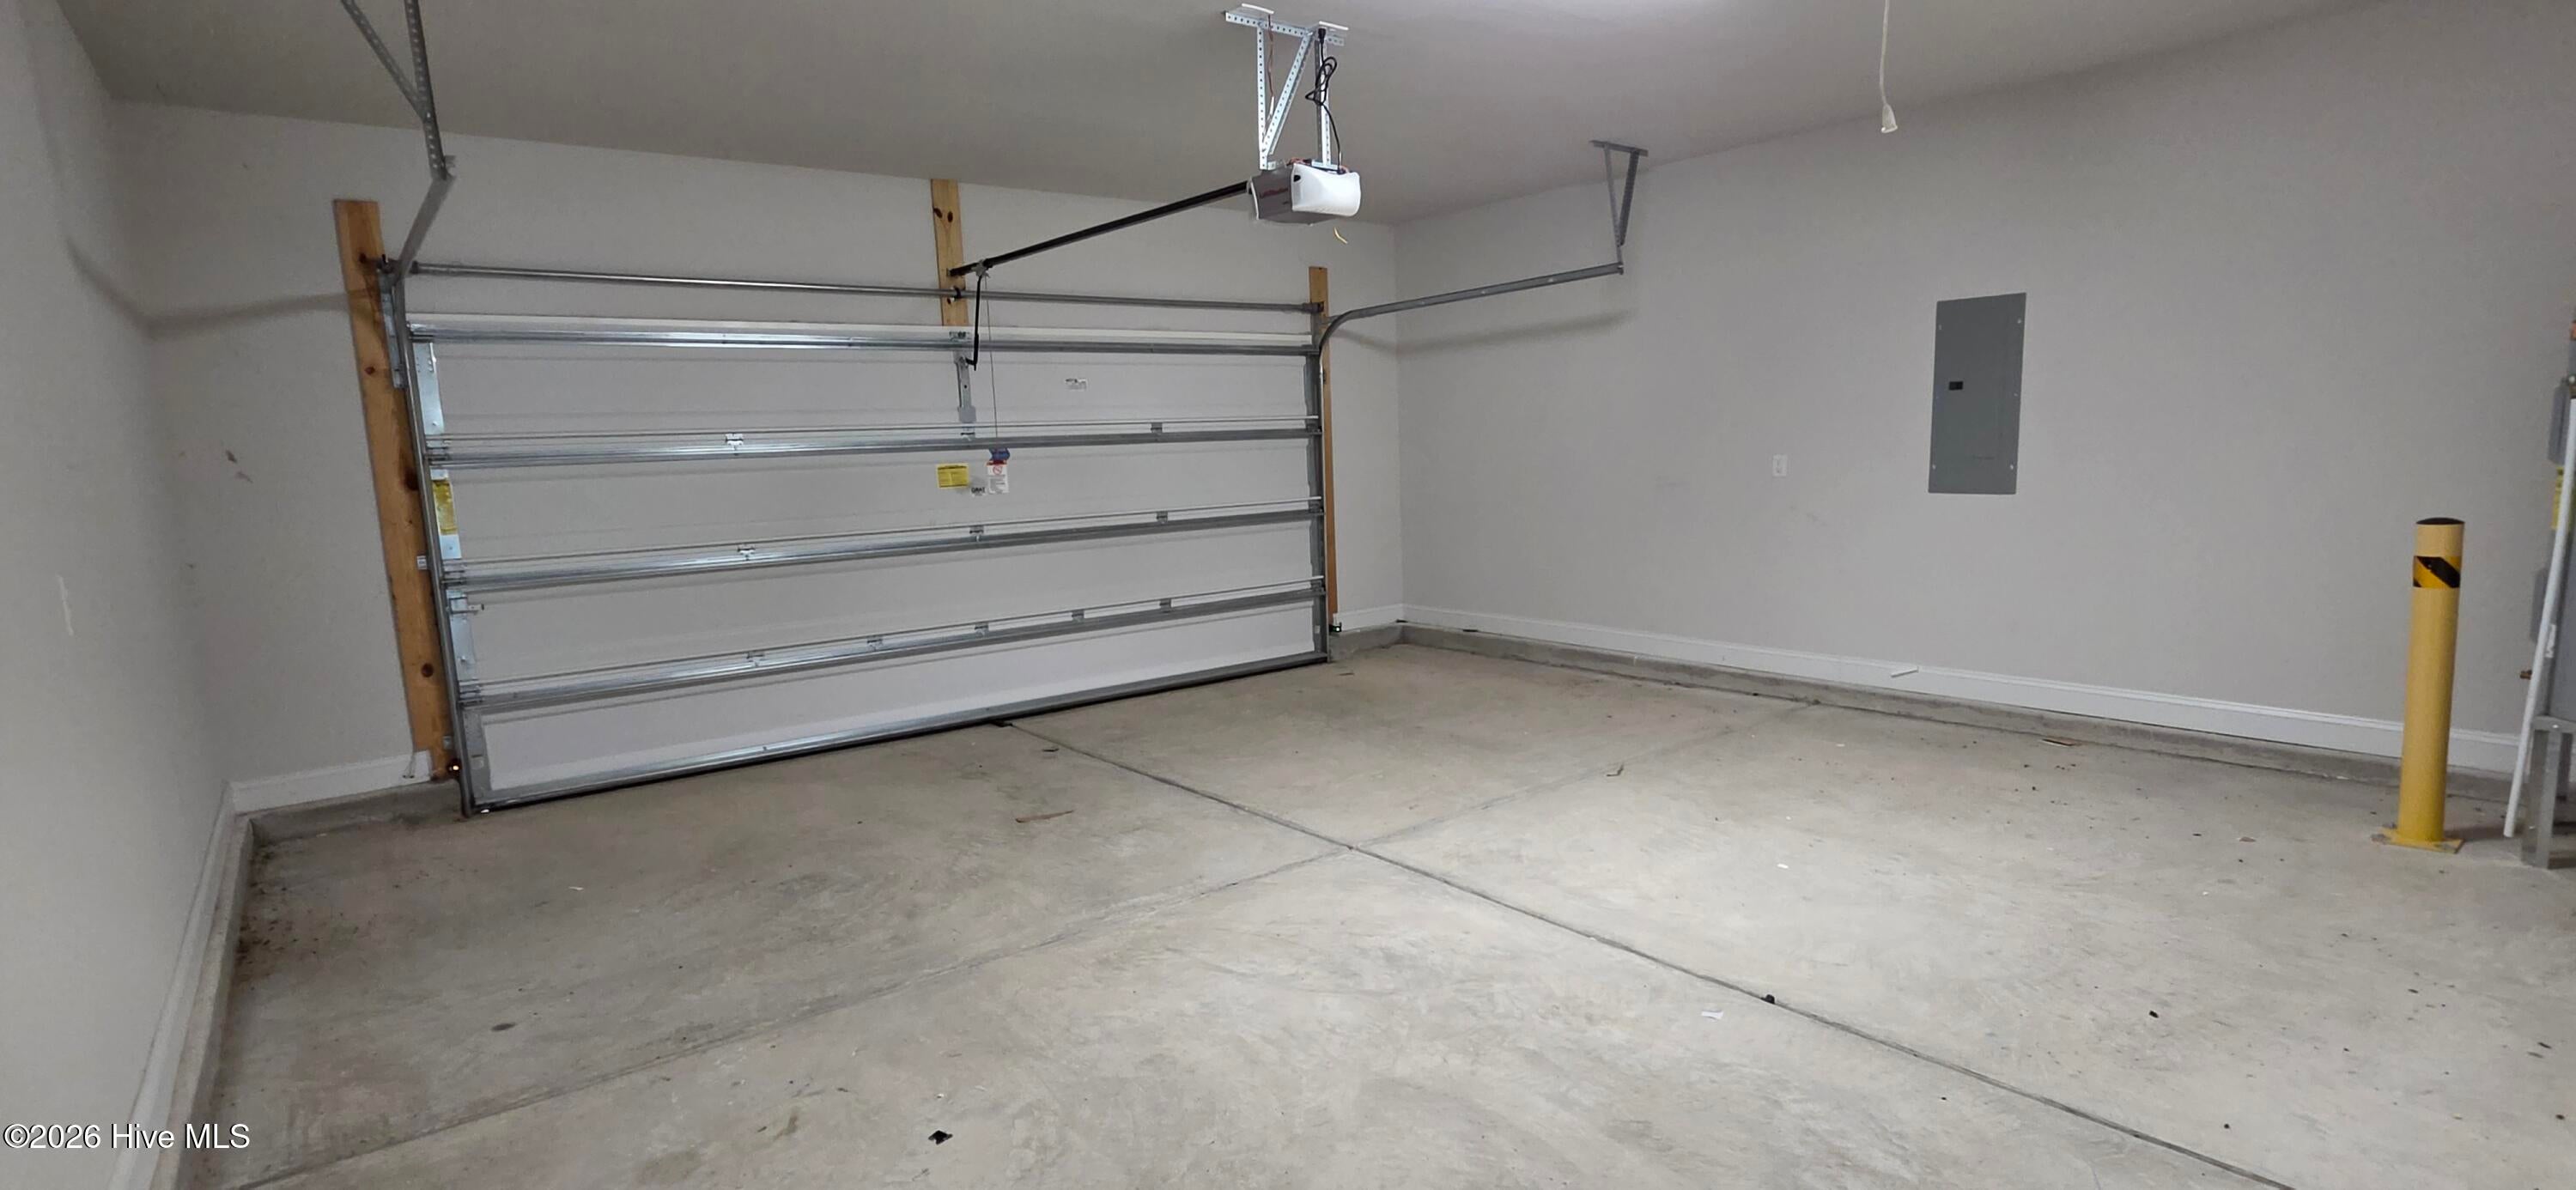
- Parking Features: Garage Faces Front, Garage Door Opener, Garage
- Parking Total: 2
- Garage Spaces: 2
- Garage on Property:
- Attached Garage on Property:
Construction Features
- Construction Materials: Stone, Vinyl Siding, Frame
- Levels: One
- Roof: Shingle
- Road Surface Type: Paved
Accessibility Features
- Accessibility Features: Accessible Full Bath
Utility Information
- Utilities : Cable Available, Sewer Connected, Water Connected
- Water Source : Public
Community Features
- HOA : Yes
- Association Fee : 243.9
- Association Fee Frequency : Annually
SCHOOLS NEAR 2708 Chalet Circle
- The data relating to real estate on this website comes in part from the Internet Data Exchange program of Hive MLS. All information is deemed reliable but not guaranteed and should be independently verified. All properties are subject to prior sale, change, or withdrawal. Neither listing broker(s) nor United Real Estate Coastal Rivers shall be responsible for any typographical errors, misinformation, or misprints, and shall be held totally harmless from any damages arising from reliance upon these data. Copyright ©2026 Hive MLS LLC. All Rights Reserved.
- Courtesy of Berkshire Hathaway HomeServices Prime Properties, Carmye Castellow
- Property last updated on HiveMLS : 10/14/2026 2:03:51 AM