
531 Crestline Boulevard, Greenville, North Carolina, 27834
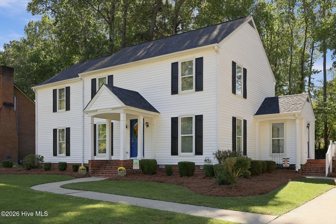
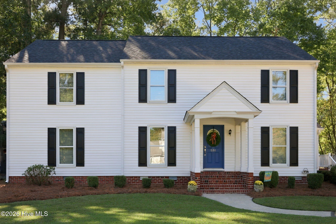
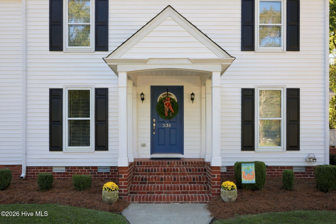
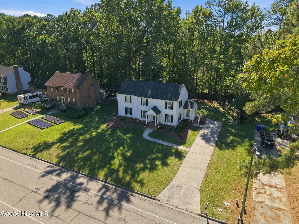
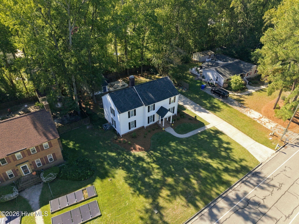
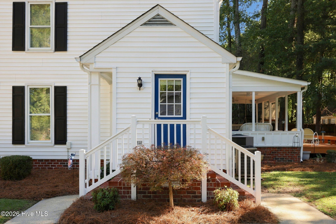
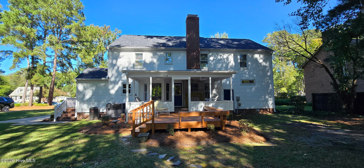
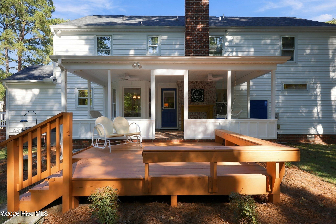
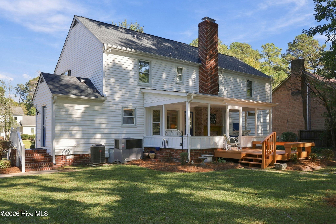
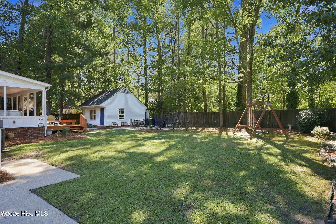
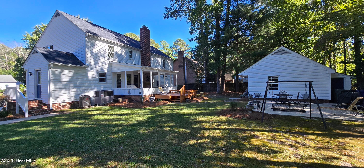
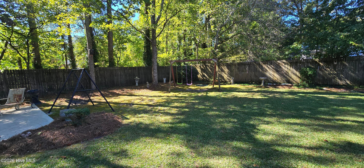
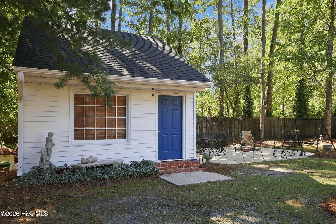
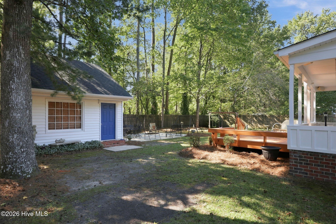
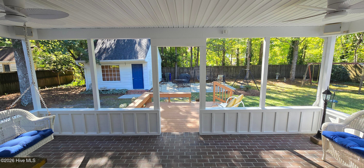
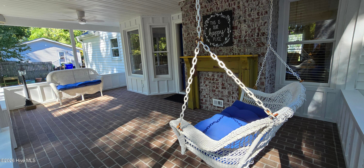
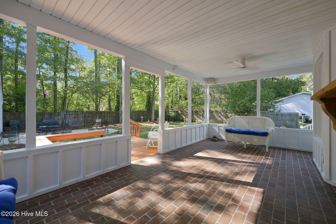
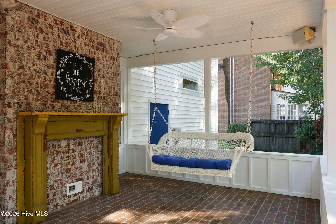
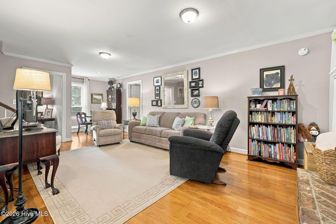
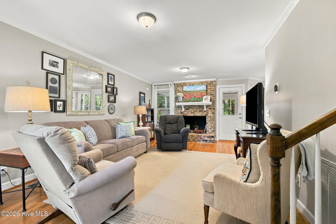
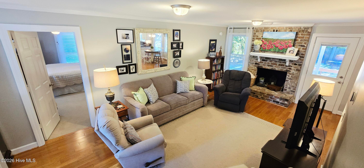
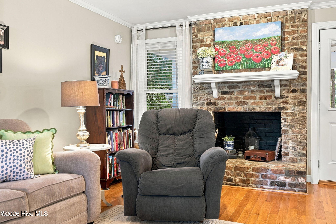
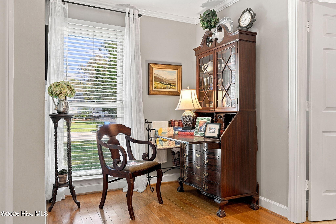
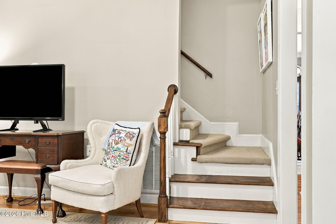
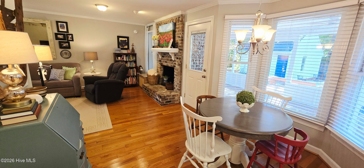
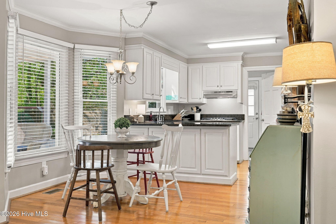
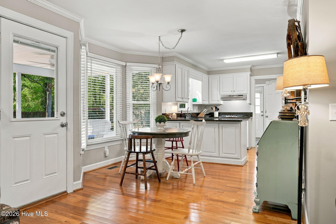
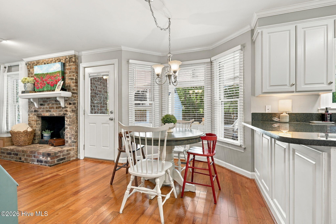
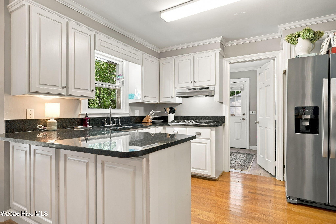
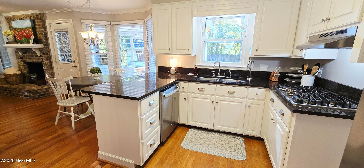
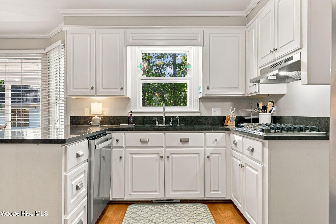
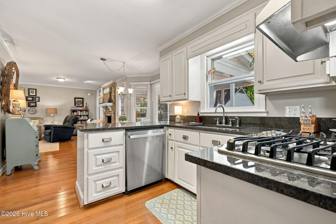
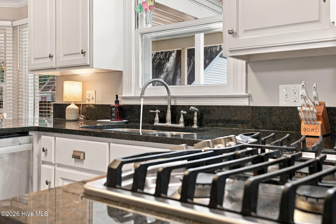
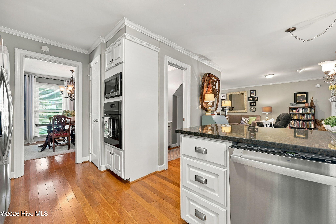
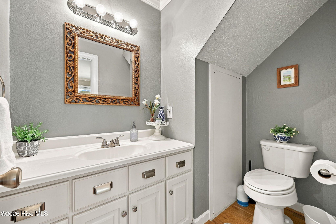
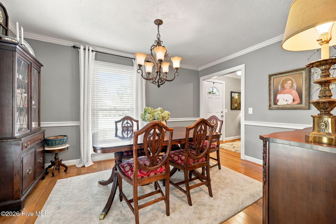
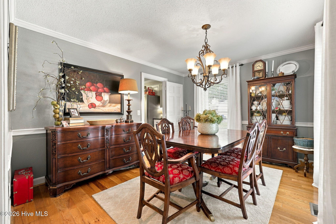
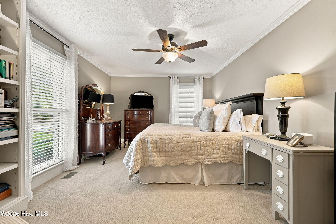
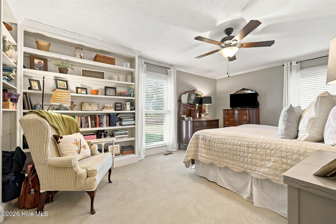
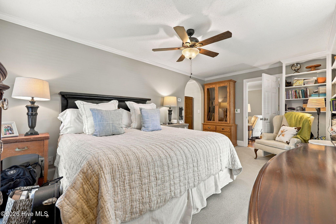
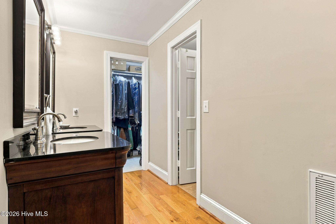
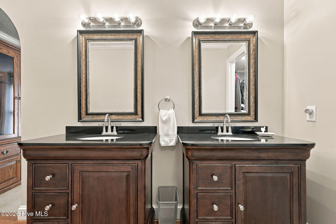
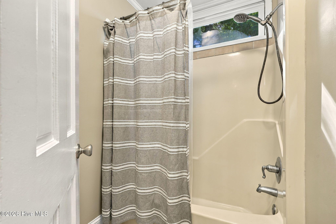
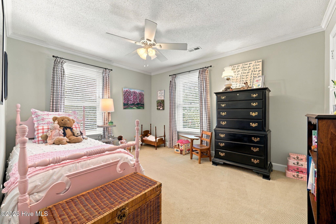
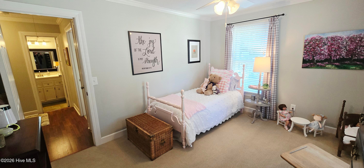
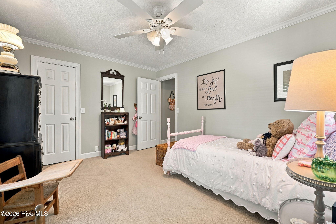
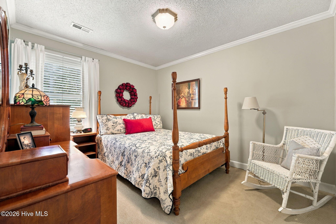
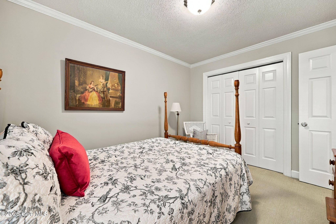
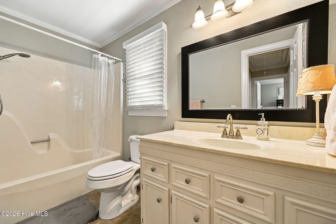
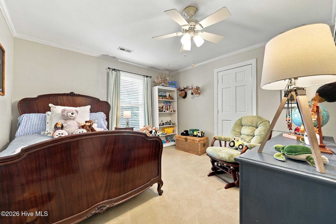
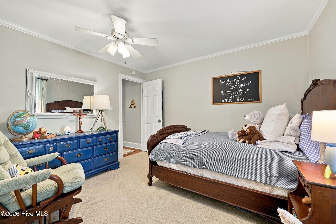
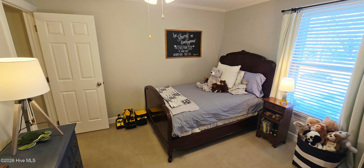
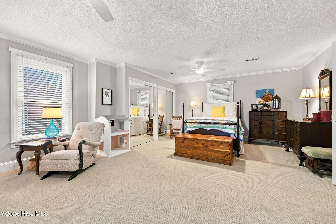
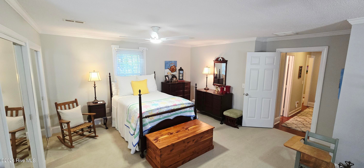
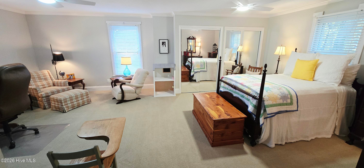
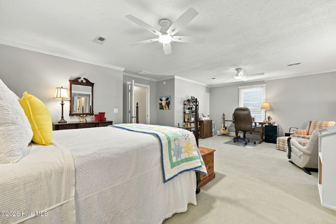
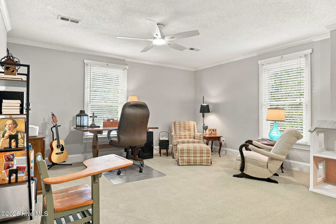
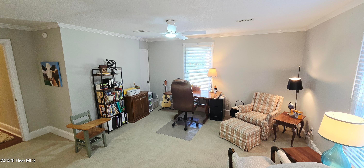
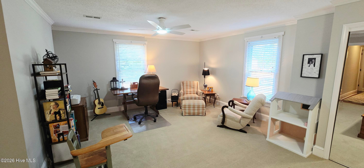
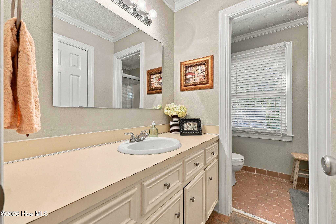
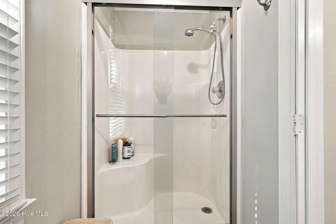
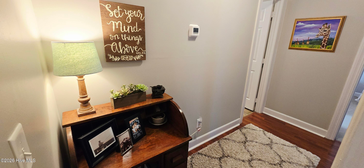
Welcome home to this beautifully updated property situated on a beautiful, shady lot with mature trees and a private backyard. Offering 5 bedrooms and 3.5 baths, this home provides plenty of space for everyone, with the primary suite conveniently located on the first floor and four additional bedrooms upstairs. The fifth bedroom could also make an excellent bonus room, home office, or flex space. The main living areas feature beautiful wood floors, while the spacious kitchen is designed for both everyday living and entertaining with granite countertops, a gas cooktop, dishwasher, built-in microwave, and wall oven. Enjoy both a formal dining room and a casual eat-in kitchen area. The first-floor primary suite offers a walk-in closet and a spacious bath with double vanities. Outside, you'll find plenty of places to relax and enjoy the peaceful setting, including a covered back porch, rear deck, patio, and side porch. The long driveway provides ample parking for family and guests. A large detached workshop adds even more versatility, offering an ideal space for hobbies, projects, storage, or a workshop. Major updates include a roof replacement in 2023 and HVAC units replaced in 2020. Located in a wonderful neighborhood with plenty of space for long walks and bike rides, this truly move-in-ready home offers the perfect combination of comfortable living, functional space, and a peaceful outdoor setting.
Active
$340,000
Single Family / Detached
5 bds
4 ba

2,567 Sqft

0.35 Acre
100611501
2 Stories
Built in 1983
Club Pines

3183.88 (2026)
Disclaimer: The information contained in this listing has not been verified by Berkshire Hathaway HomeServices Prime Properties and should be verified by the buyer.
 Information provided by HiveMLS
 Virtual Tour
REQUEST MORE INFO
ADDRESS & DIRECTIONS
- Street Address: 531 Crestline Boulevard
- City: Greenville
- State: North Carolina
- County: Pitt
- Subdivision: Club Pines
- Directions:
From Greenville Blvd west, turn left on Crestline Blvd. Home is on the left.
PROPERTY FEATURES
Amenities
- Basement
- View
General Information
- Zoning : Residential
Heating /Cooling Features
- Cooling on Property:
- Cooling: Central Air
- Heating on Property:
- Heating : Electric, Heat Pump
- Water Heater : Electric
Rooms Information
- Total Rooms: 9
- Room Type : Master Bedroom, Bedroom 2, Bedroom 3, Bedroom 4, Bedroom 5, Dining Room, Living Room, Laundry
Interior Features
- Interior Features: Master Downstairs, Walk-In Closet(s), Ceiling Fan(s)
- Fireplace on Property:
- Basement Description : None, Crawl Space
- Appliances : Vented Exhaust Fan, Gas Cooktop, Electric Oven, Dishwasher, Microwave, Electric Water Heater
- Windows Features: Window Coverings, Insulated Windows
- Flooring : Carpet, Tile, Vinyl, Wood
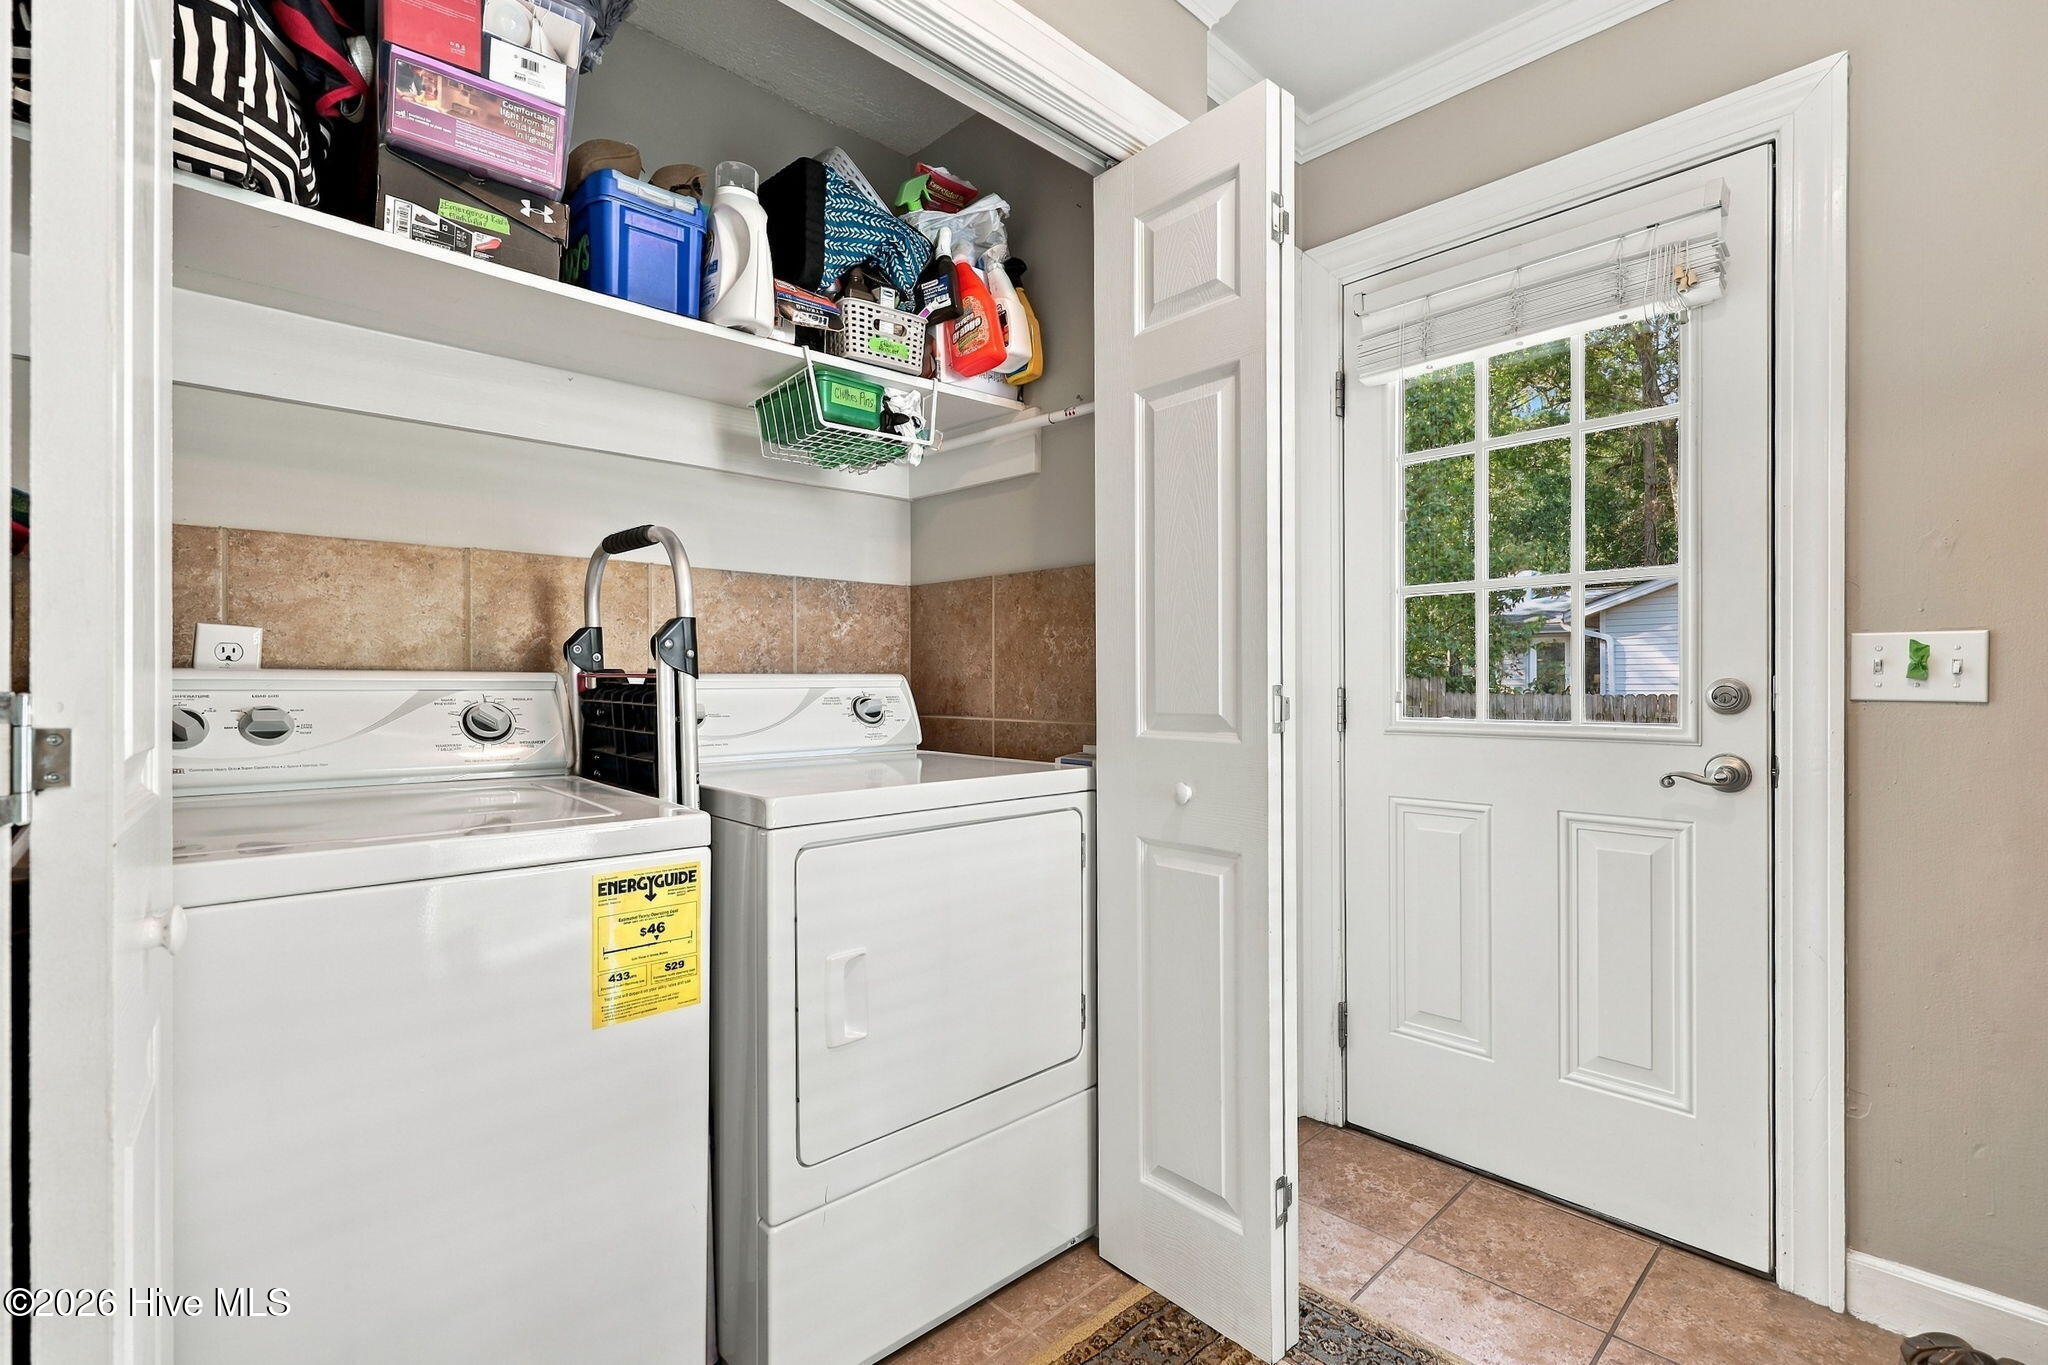
- Laundry Features : Washer Hookup, Laundry Room
Exterior Features
- Accessibility Features: Accessible Full Bath
Parking Features
- Parking Features: Concrete, On Site, Paved
- Parking Total: 6
Construction Features
- Construction Materials: Vinyl Siding, Frame
- Levels: Two
- Roof: Shingle
Accessibility Features
- Accessibility Features: Accessible Full Bath
Utility Information
- Utilities : Natural Gas Available, Sewer Connected, Water Connected
- Water Source : Public
Security Features
- Fencing : Partial, Wood
Other Features
- Other Structures: Workshop
SCHOOLS NEAR 531 Crestline Boulevard
- The data relating to real estate on this website comes in part from the Internet Data Exchange program of Hive MLS. All information is deemed reliable but not guaranteed and should be independently verified. All properties are subject to prior sale, change, or withdrawal. Neither listing broker(s) nor United Real Estate Coastal Rivers shall be responsible for any typographical errors, misinformation, or misprints, and shall be held totally harmless from any damages arising from reliance upon these data. Copyright ©2026 Hive MLS LLC. All Rights Reserved.
- Courtesy of Berkshire Hathaway HomeServices Prime Properties, The Tingen Team
- Property last updated on HiveMLS : 10/21/2026 4:50:11 PM