
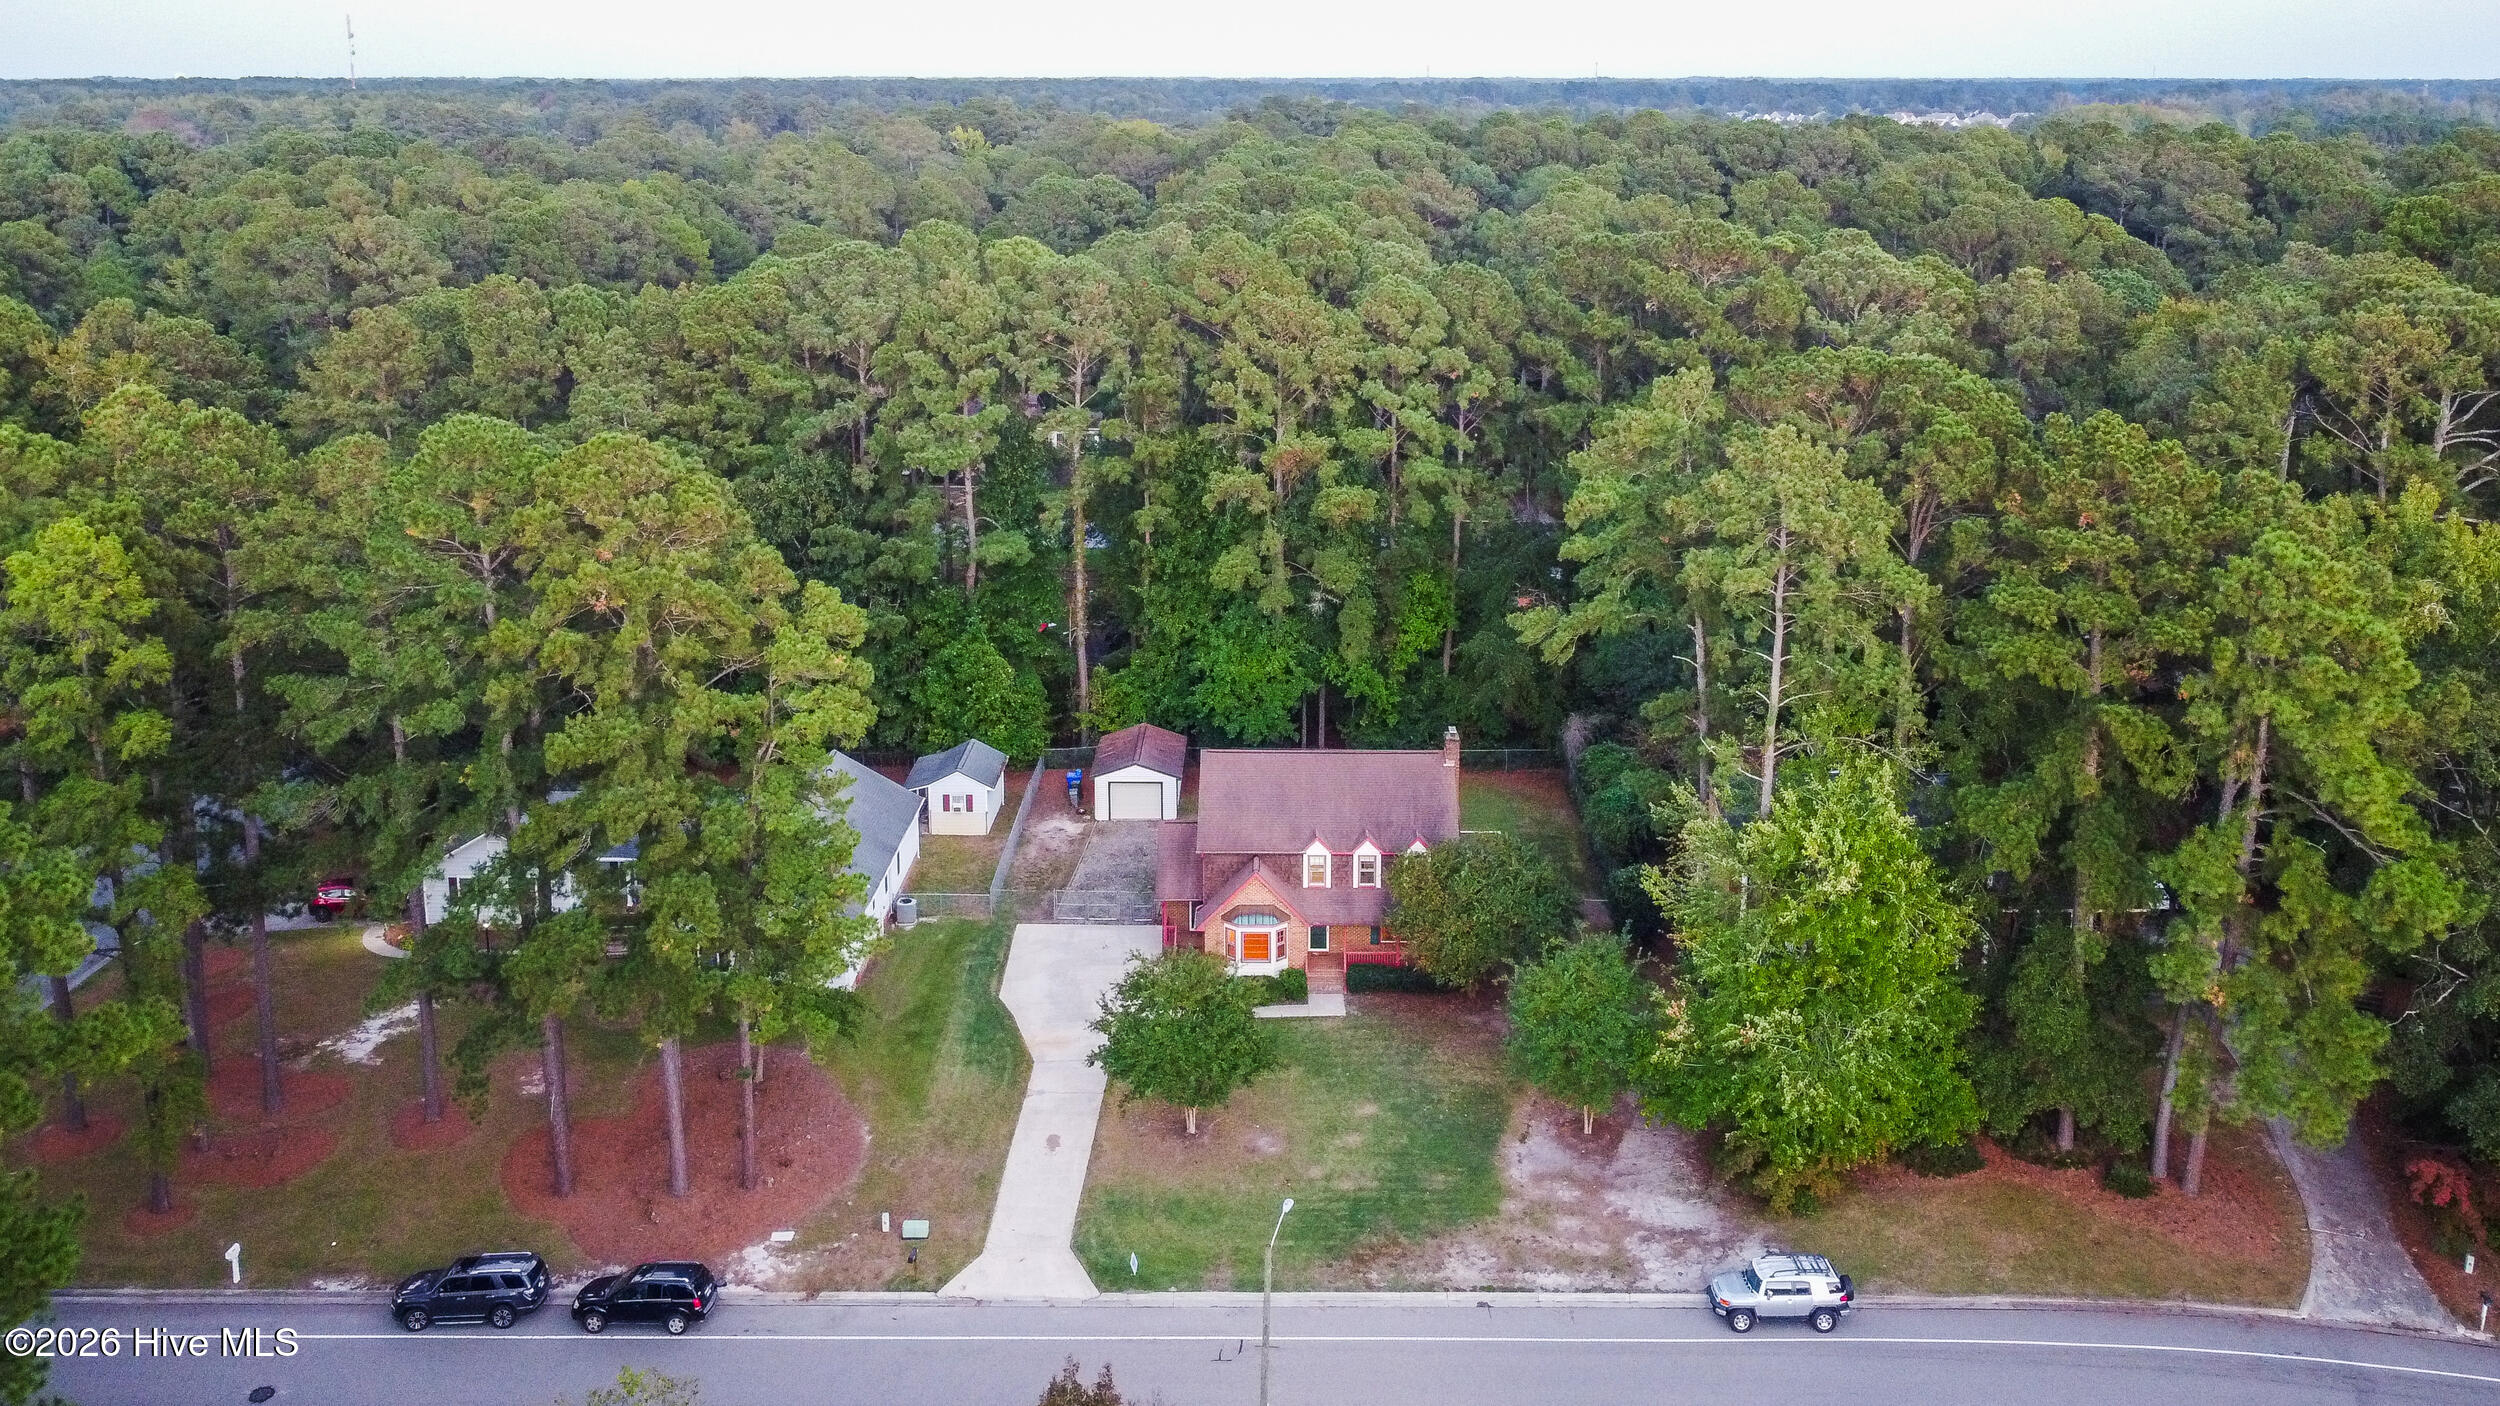
503 Crestline Boulevard, Greenville, North Carolina, 27834
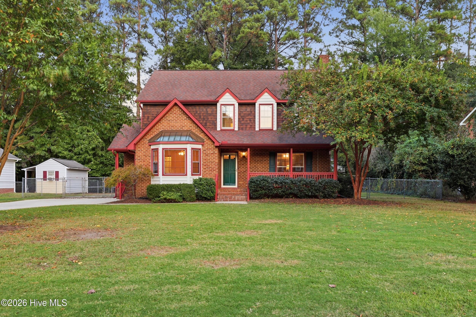
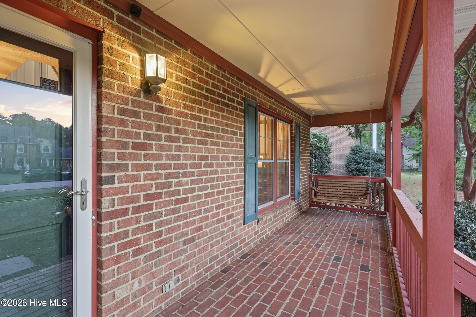
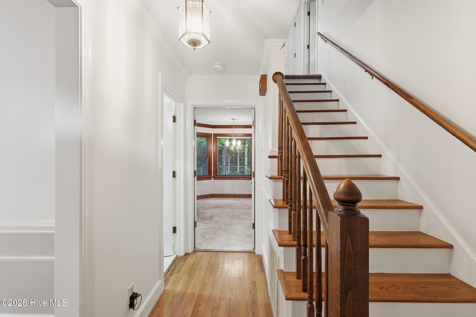
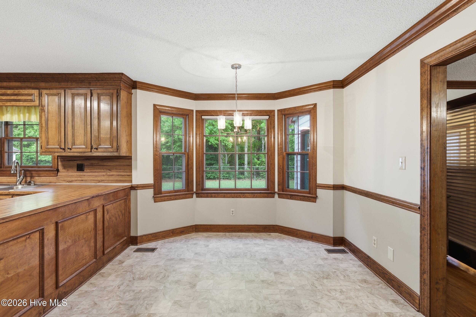
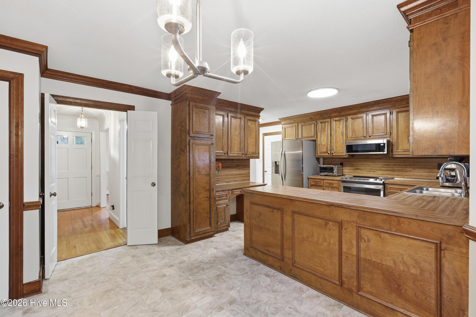
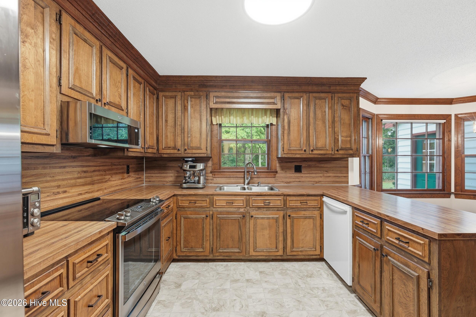
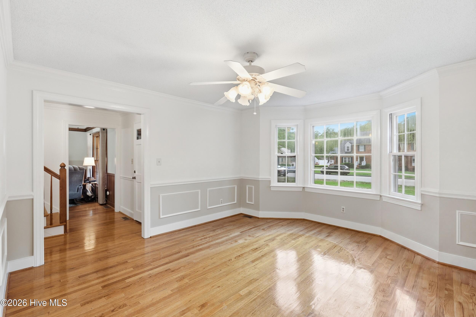
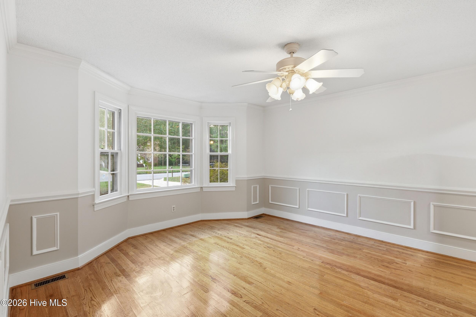
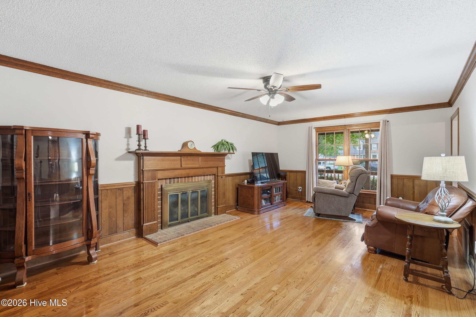
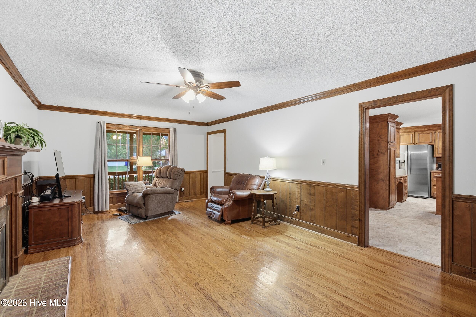
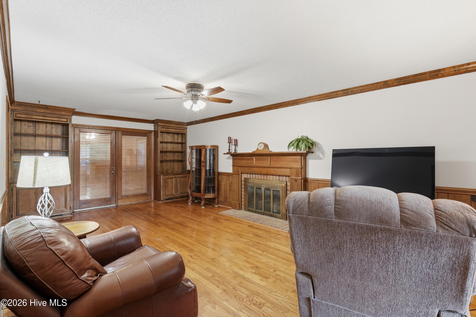
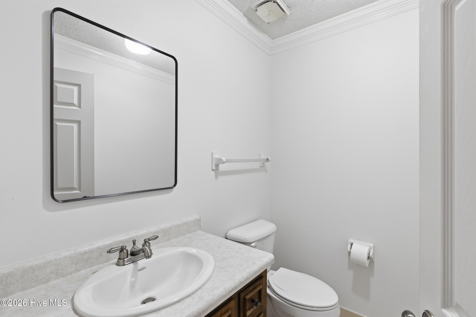
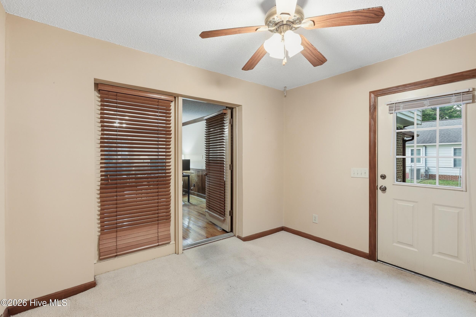
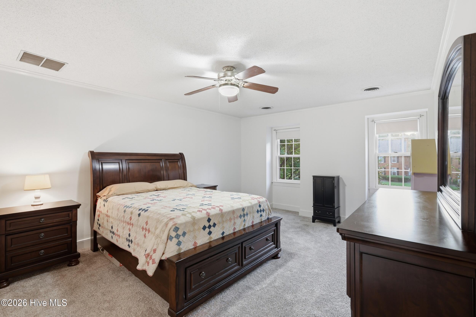
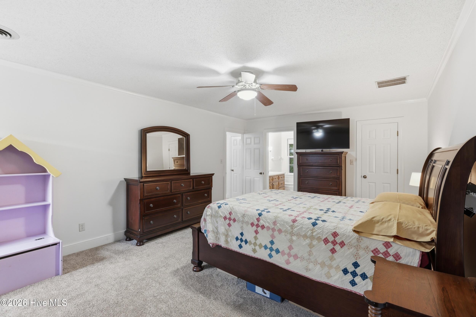
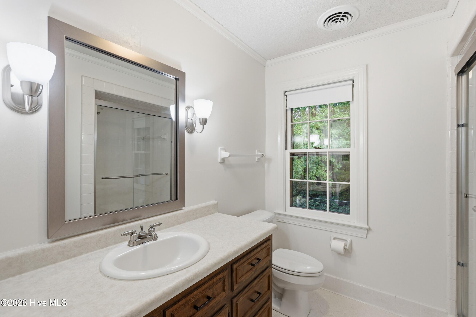
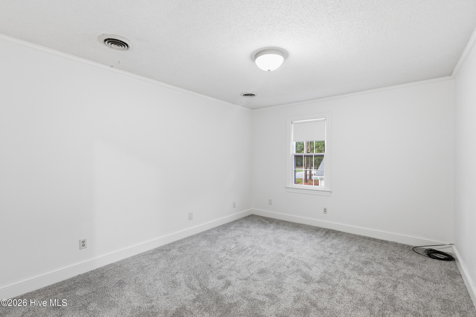
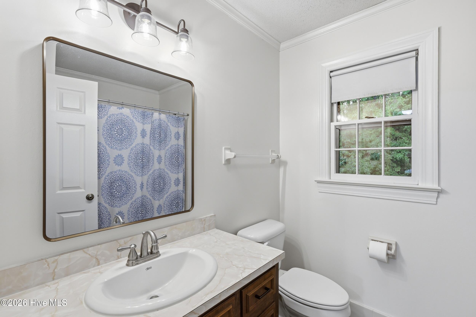
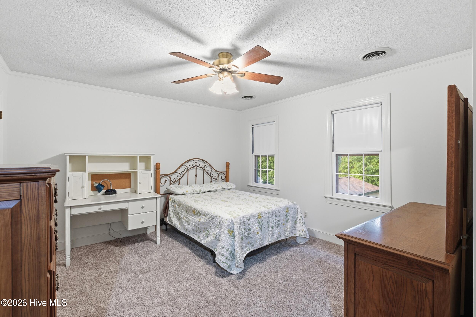
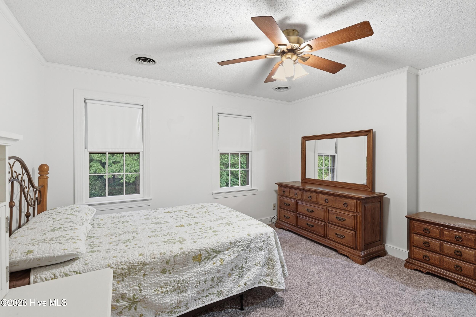
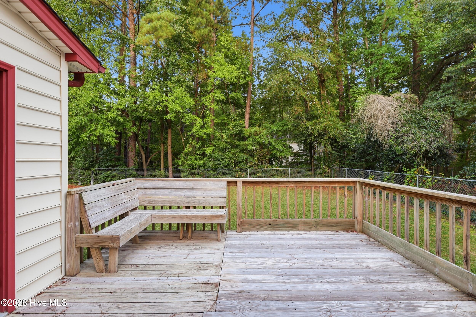
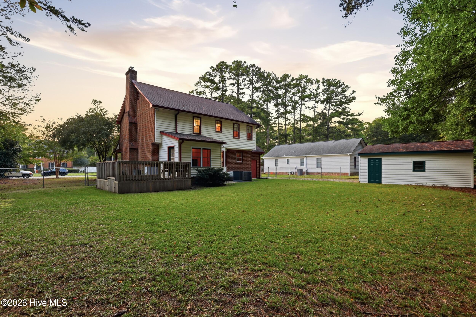
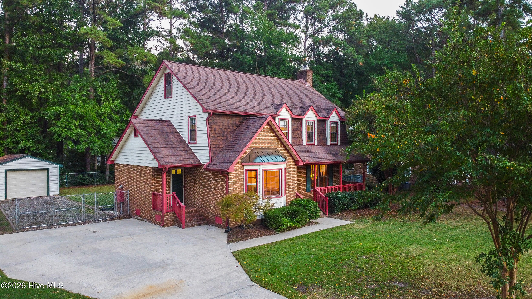
Located in the desirable Club Pines subdivision, this two-story home offers a convenient location just minutes from shopping, dining, entertainment, and ECU! Fresh paint throughout the entire home and new carpet on the second level provide a refreshed feel. The home also features a spacious walk-in, floored attic, offering plenty of additional storage space. Step outside to the beautiful back deck, perfect for relaxing or entertaining family and friends. Ask your agent for details and schedule your showing today!
Active
$299,500
Single Family / Detached
3 bds
3 ba

2,143 Sqft

0.39 Acre
100611574
2 Stories
Built in 1983
Club Pines

3037.52 (2026)
Disclaimer: The information contained in this listing has not been verified by Turner Realty Team and should be verified by the buyer.
 Information provided by HiveMLS
 Virtual Tour
REQUEST MORE INFO
ADDRESS & DIRECTIONS
- Street Address: 503 Crestline Boulevard
- City: Greenville
- State: North Carolina
- County: Pitt
- Subdivision: Club Pines
- Directions:
Travel South on Evans Street, then merge right onto Greenville Boulevard going West. From there, make a left on Crestline Boulevard and continue straight. The property will be on your left.
PROPERTY FEATURES
Amenities
- Basement
- View
General Information
- Zoning : R9S
Heating /Cooling Features
- Cooling on Property:
- Cooling: Central Air
- Heating on Property:
- Heating : Electric, Heat Pump
- Water Heater : Electric
Rooms Information
- Total Rooms: 8
- Room Type : Dining Room, Living Room, Office, Master Bedroom, Bedroom 1, Bedroom 2
Interior Features
- Interior Features: Ceiling Fan(s)
- Fireplace Features: Gas Log
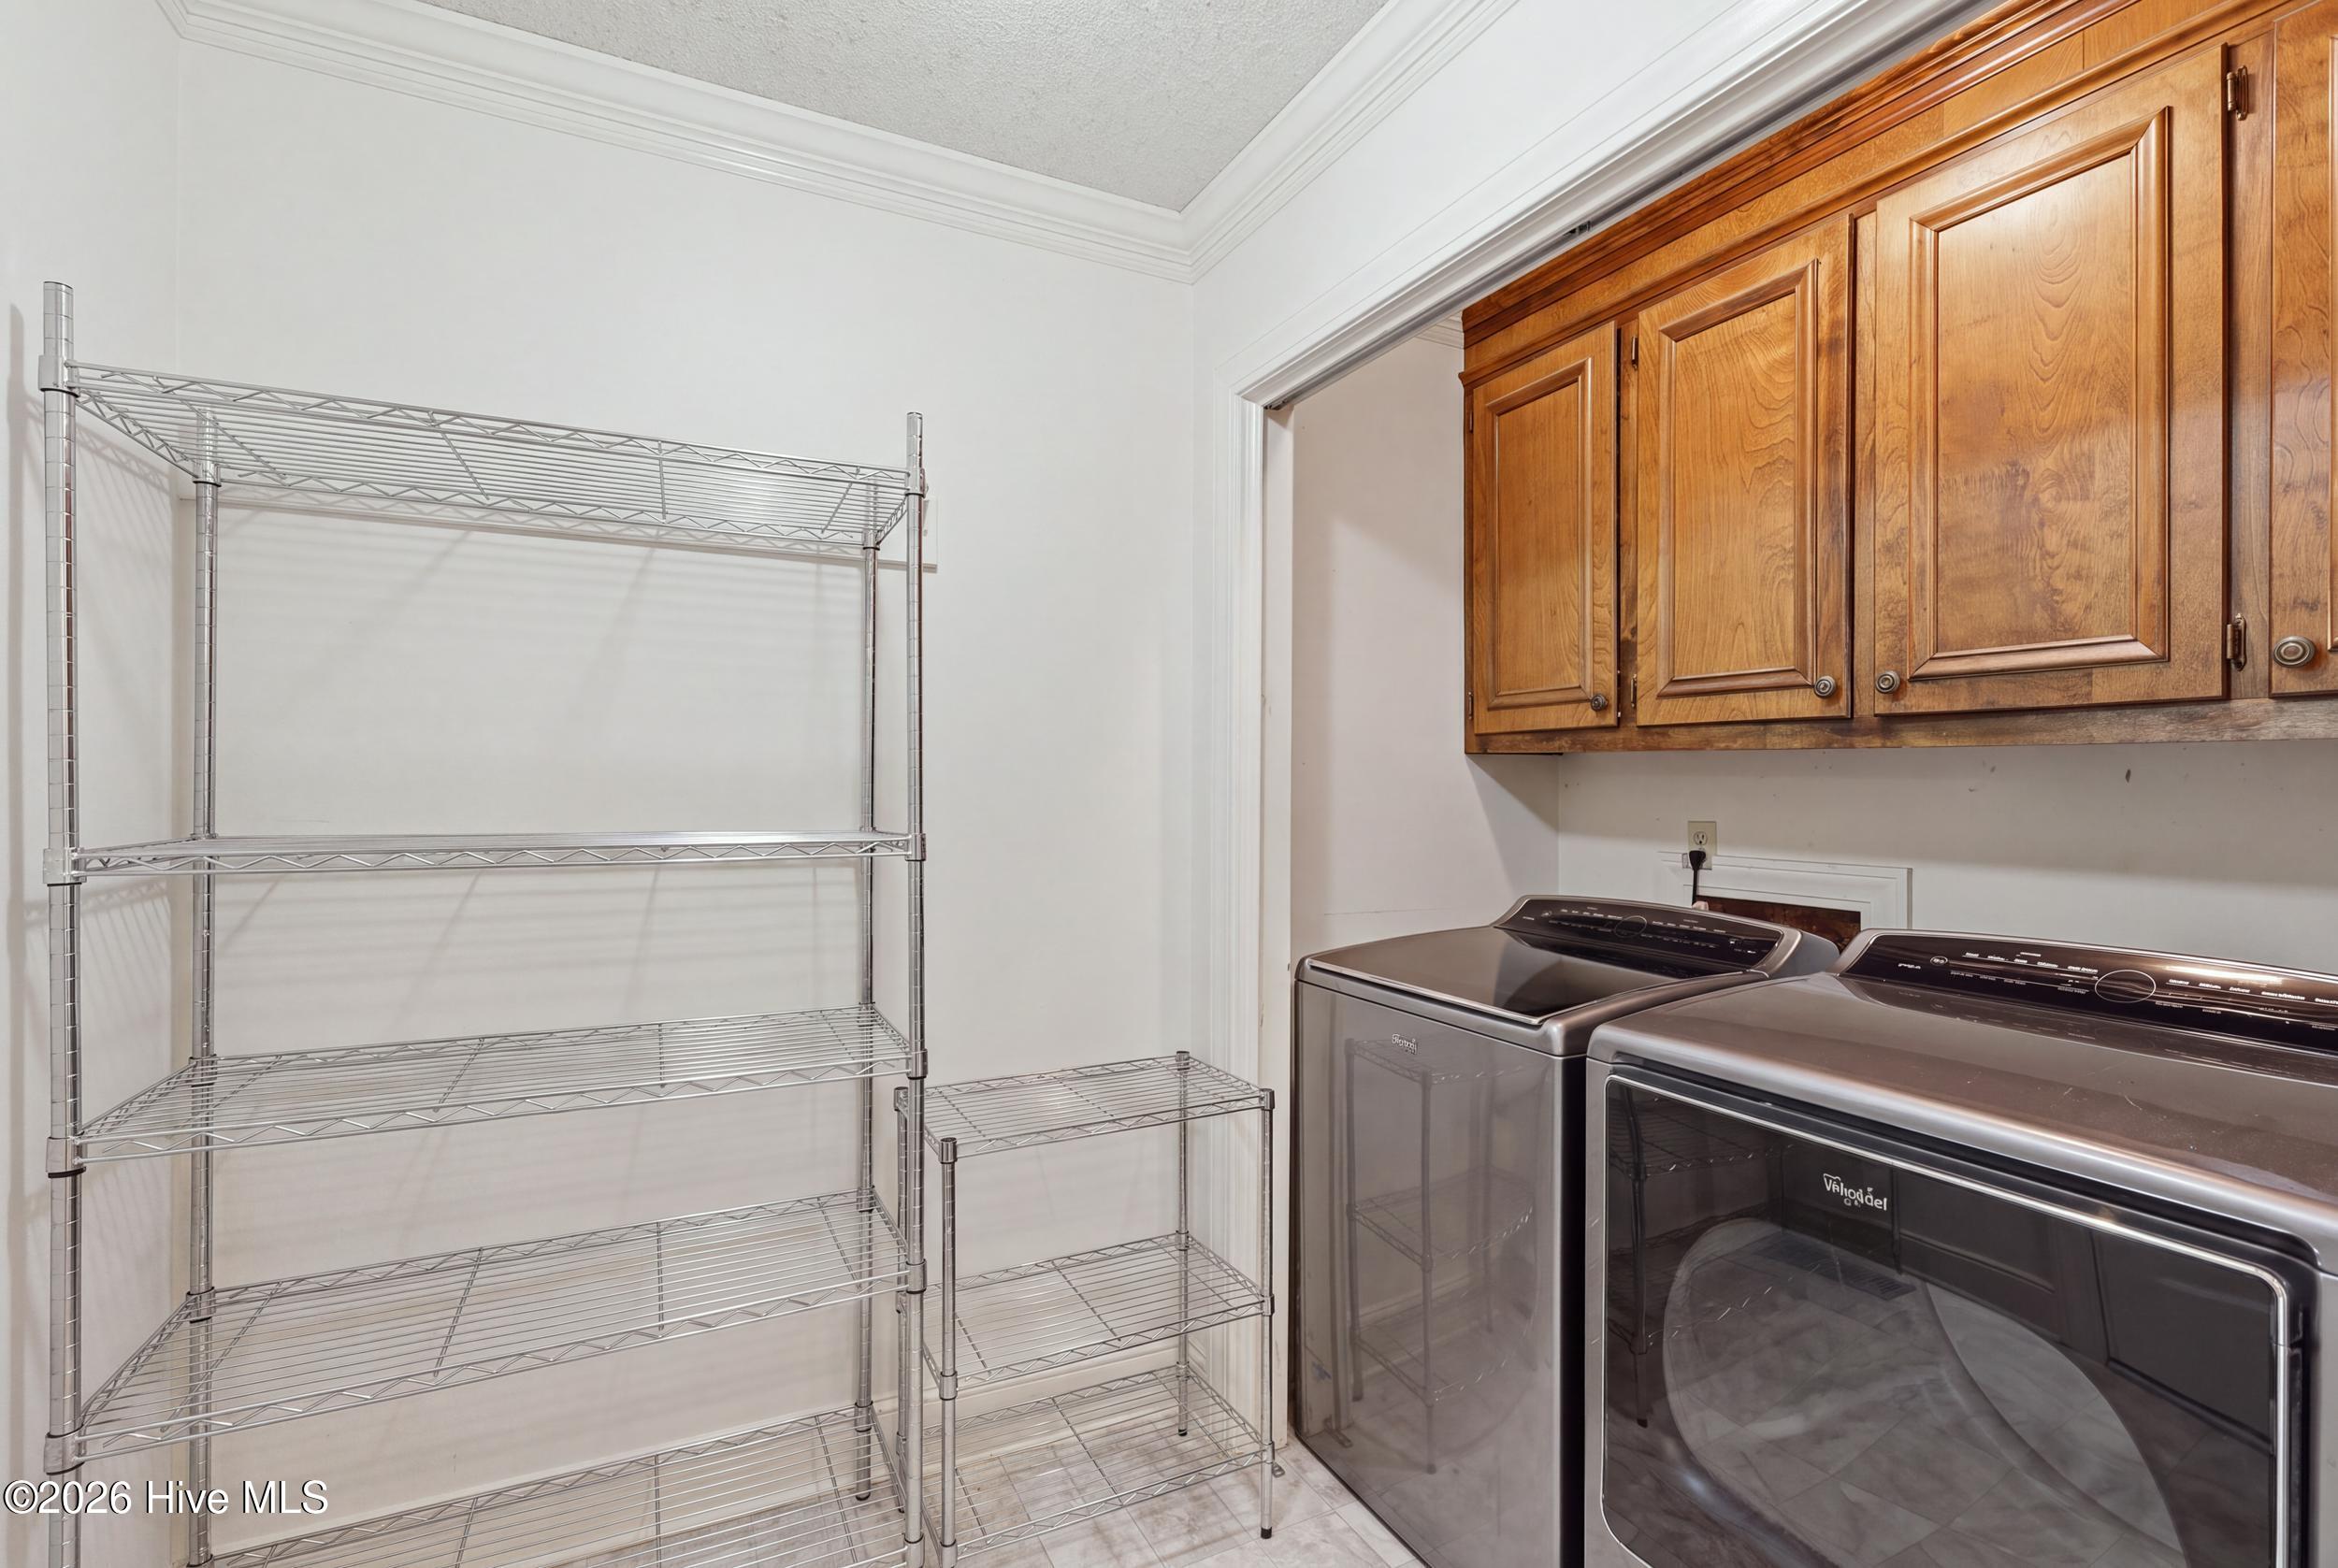
- Appliances : Washer, Refrigerator, Dryer, Dishwasher, Electric Range, Electric Water Heater
- Basement Description : Crawl Space
- Fireplace on Property:
Parking Features
- Parking Features: Attached, Paved
- Parking Total: 1
- Garage Spaces: 1
- Garage on Property:
- Attached Garage on Property:
Construction Features
- Construction Materials: Brick, Vinyl Siding, Frame
- Levels: Two
- Roof: Shingle
Utility Information
- Utilities : Natural Gas Connected, Sewer Connected, Water Connected
- Water Source : Public
Security Features
- Fencing : Full, Chain Link, Back Yard
SCHOOLS NEAR 503 Crestline Boulevard
- The data relating to real estate on this website comes in part from the Internet Data Exchange program of Hive MLS. All information is deemed reliable but not guaranteed and should be independently verified. All properties are subject to prior sale, change, or withdrawal. Neither listing broker(s) nor United Real Estate Coastal Rivers shall be responsible for any typographical errors, misinformation, or misprints, and shall be held totally harmless from any damages arising from reliance upon these data. Copyright ©2026 Hive MLS LLC. All Rights Reserved.
- Courtesy of Turner Realty Team, Mike Gordon
- Property last updated on HiveMLS : 10/21/2026 4:50:09 PM