
329 Gerbera Court, Greenville, North Carolina, 27858
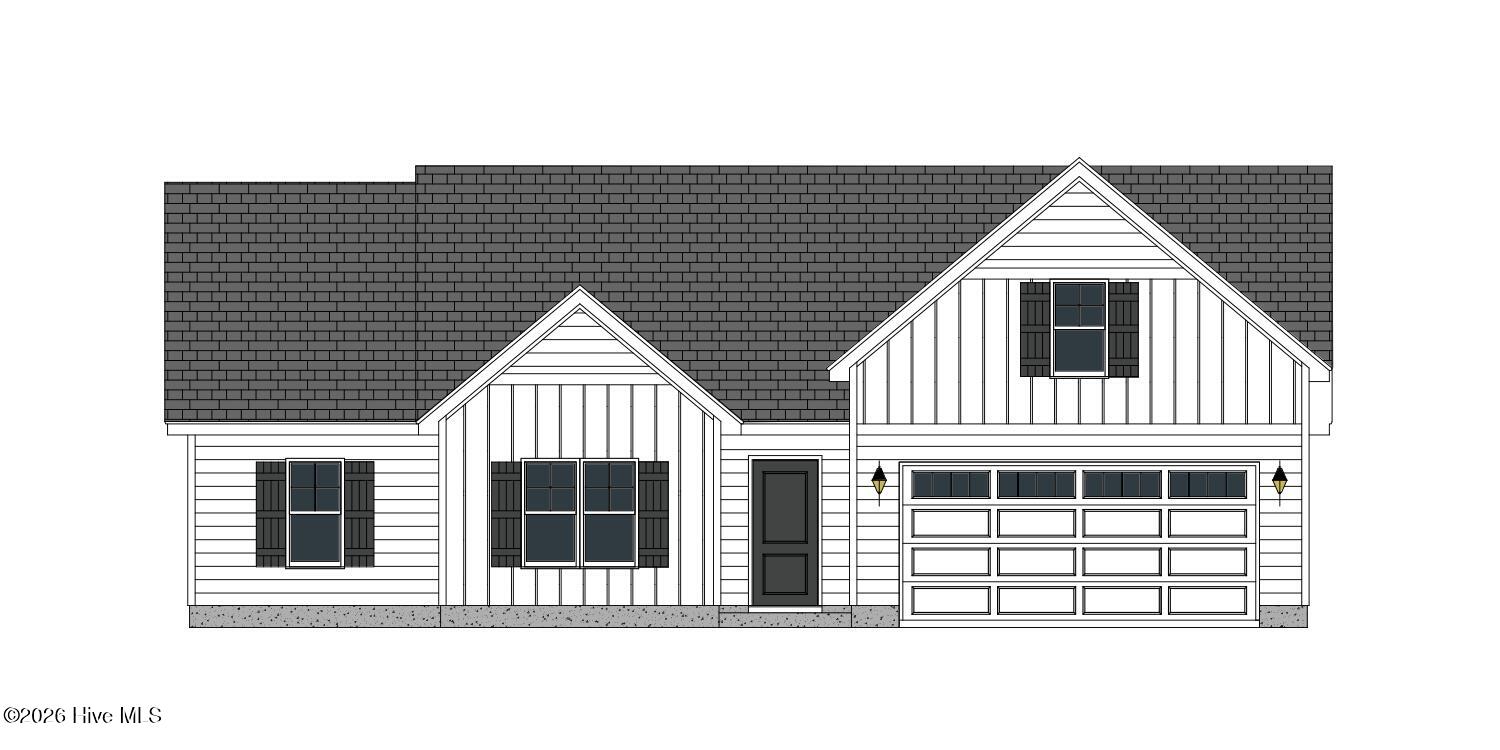
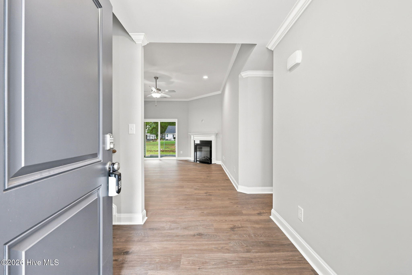
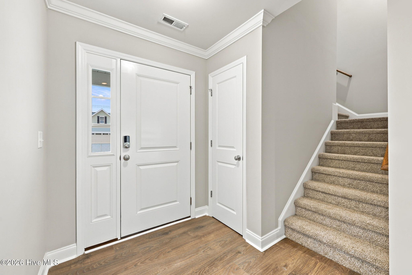
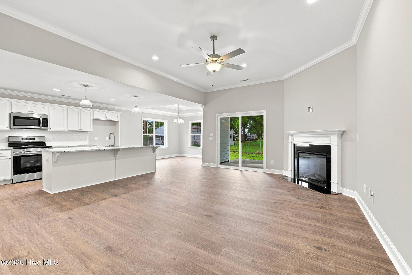
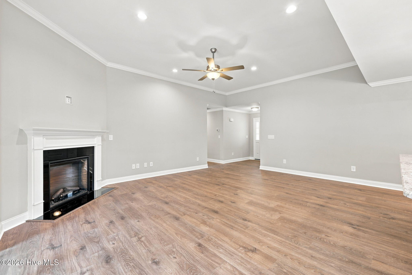
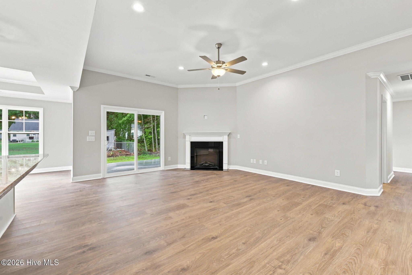
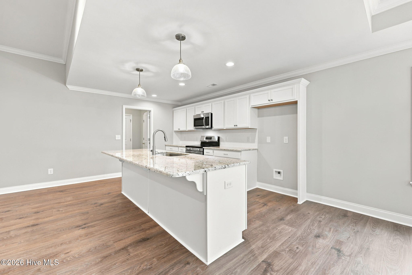
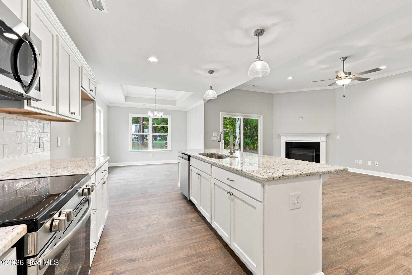
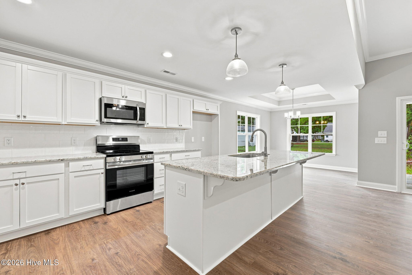
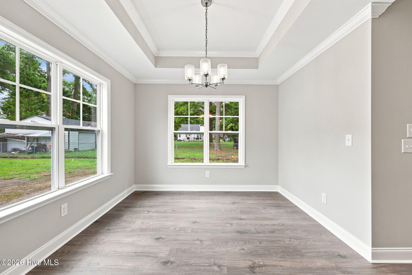
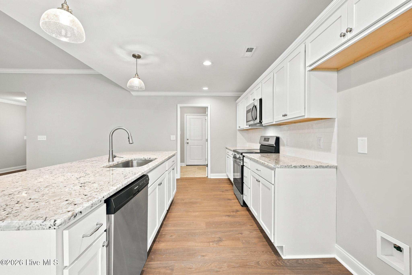
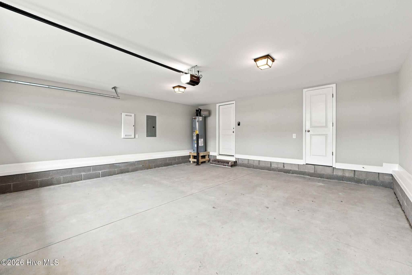
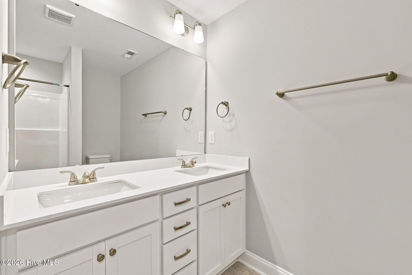
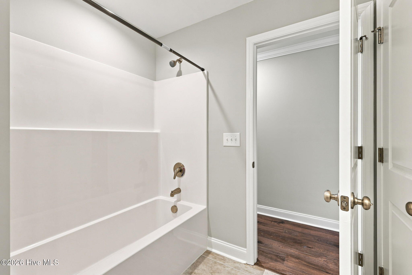
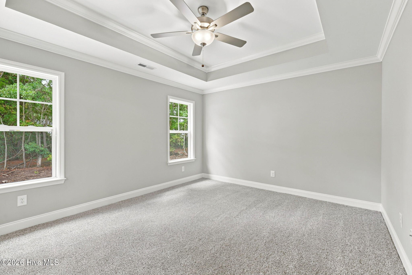
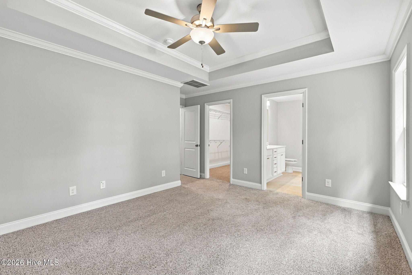
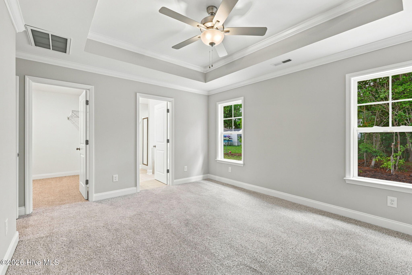
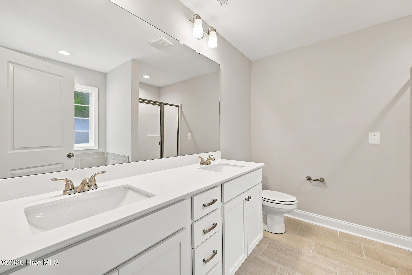
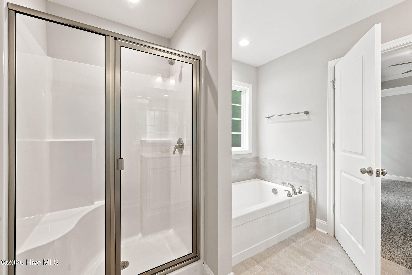
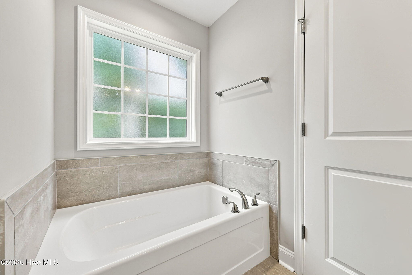
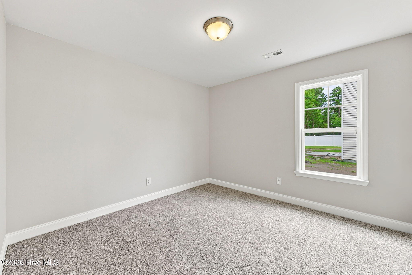
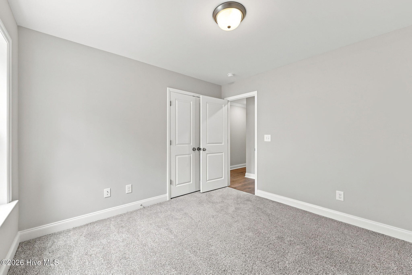
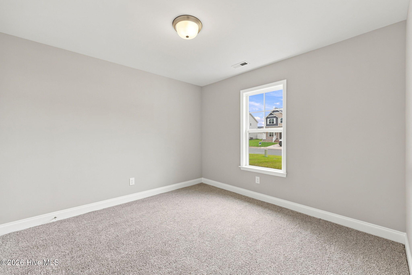
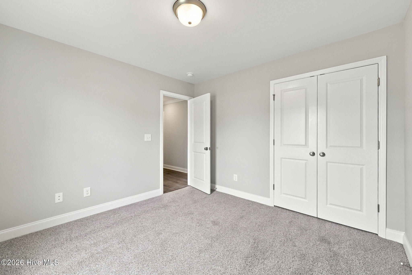
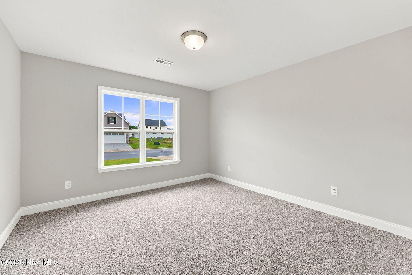
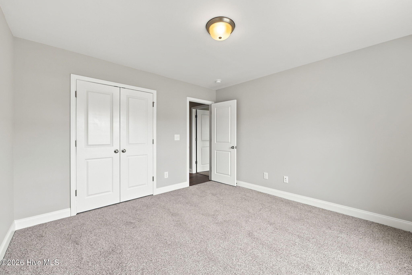
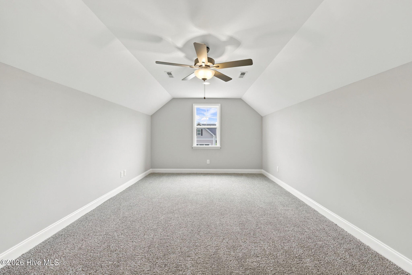
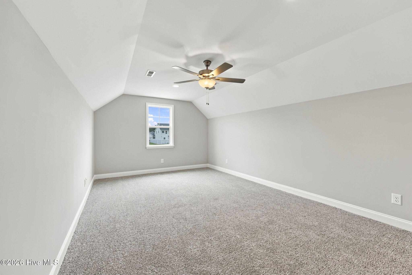
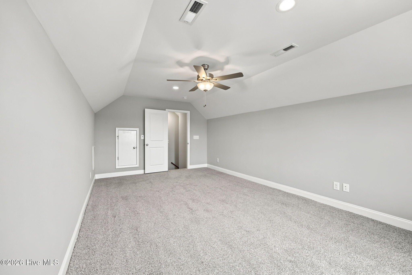
Welcome to the Ivy --a stylish, versatile home built for the way you live. SPACIOUS, OPEN-CONCEPT FLOOR PLAN: The Ivy plan offers a bright, open layout perfect for entertaining and everyday living. The chef-inspired kitchen features quartz countertops, white cabinetry, a large island, and a pantry, complemented by a formal dining room, a casual breakfast nook, and a relaxing covered porch.4 Bedrooms | 2 Bathrooms | Finished Bonus Room. The finished bonus room offers flexible space -- ideal as a home office, playroom, or guest suite. The owner's suite is a true retreat, featuring a separate soaking tub and a walk-in shower. Elegant finishes throughout include crown molding and 5¼'' baseboards. Enjoy the latest in smart home technology: • Ring Doorbell Camera (Wi-Fi, Ring app) • 2 Power Over Ethernet (POE) Outdoor Cameras--front and rear (Ring app) • LiftMaster Smart Garage Door Opener (myQ app) • Honeywell T6 Z-Wave Smart Thermostat (Resideo app)• Home Connect 620 Smart Keypad Door Lock with Z-Wave Technology (Ring app)
Active
$360,400
Single Family / Detached
4 bds
2 ba

2,032 Sqft

0.22 Acre
100608563
2 Stories
New Construction
Arbor Hills South

414.68 (2026)
Disclaimer: The information contained in this listing has not been verified by Carolyn McLawhorn Realty and should be verified by the buyer.
 Information provided by HiveMLS
 Virtual Tour
REQUEST MORE INFO
ADDRESS & DIRECTIONS
- Street Address: 329 Gerbera Court
- City: Greenville
- State: North Carolina
- County: Pitt
- Subdivision: Arbor Hills South
- Directions:
south on Thomas Langston road. Turn right into Davenport Farms ( Emerald Park Dr.) then right on Jade Lane, Left on Rhinestone Dr
PROPERTY FEATURES
Amenities
- Basement
- View
General Information
- Zoning : RA20
Heating /Cooling Features
- Cooling on Property:
- Cooling: Heat Pump
- Heating on Property:
- Heating : Heat Pump, Electric
- Water Heater : Gas
Rooms Information
- Total Rooms: 8
- Room Type : Laundry, Bonus Room, Great Room, Master Bedroom, Bedroom 2, Bedroom 3, Bedroom 4
Interior Features
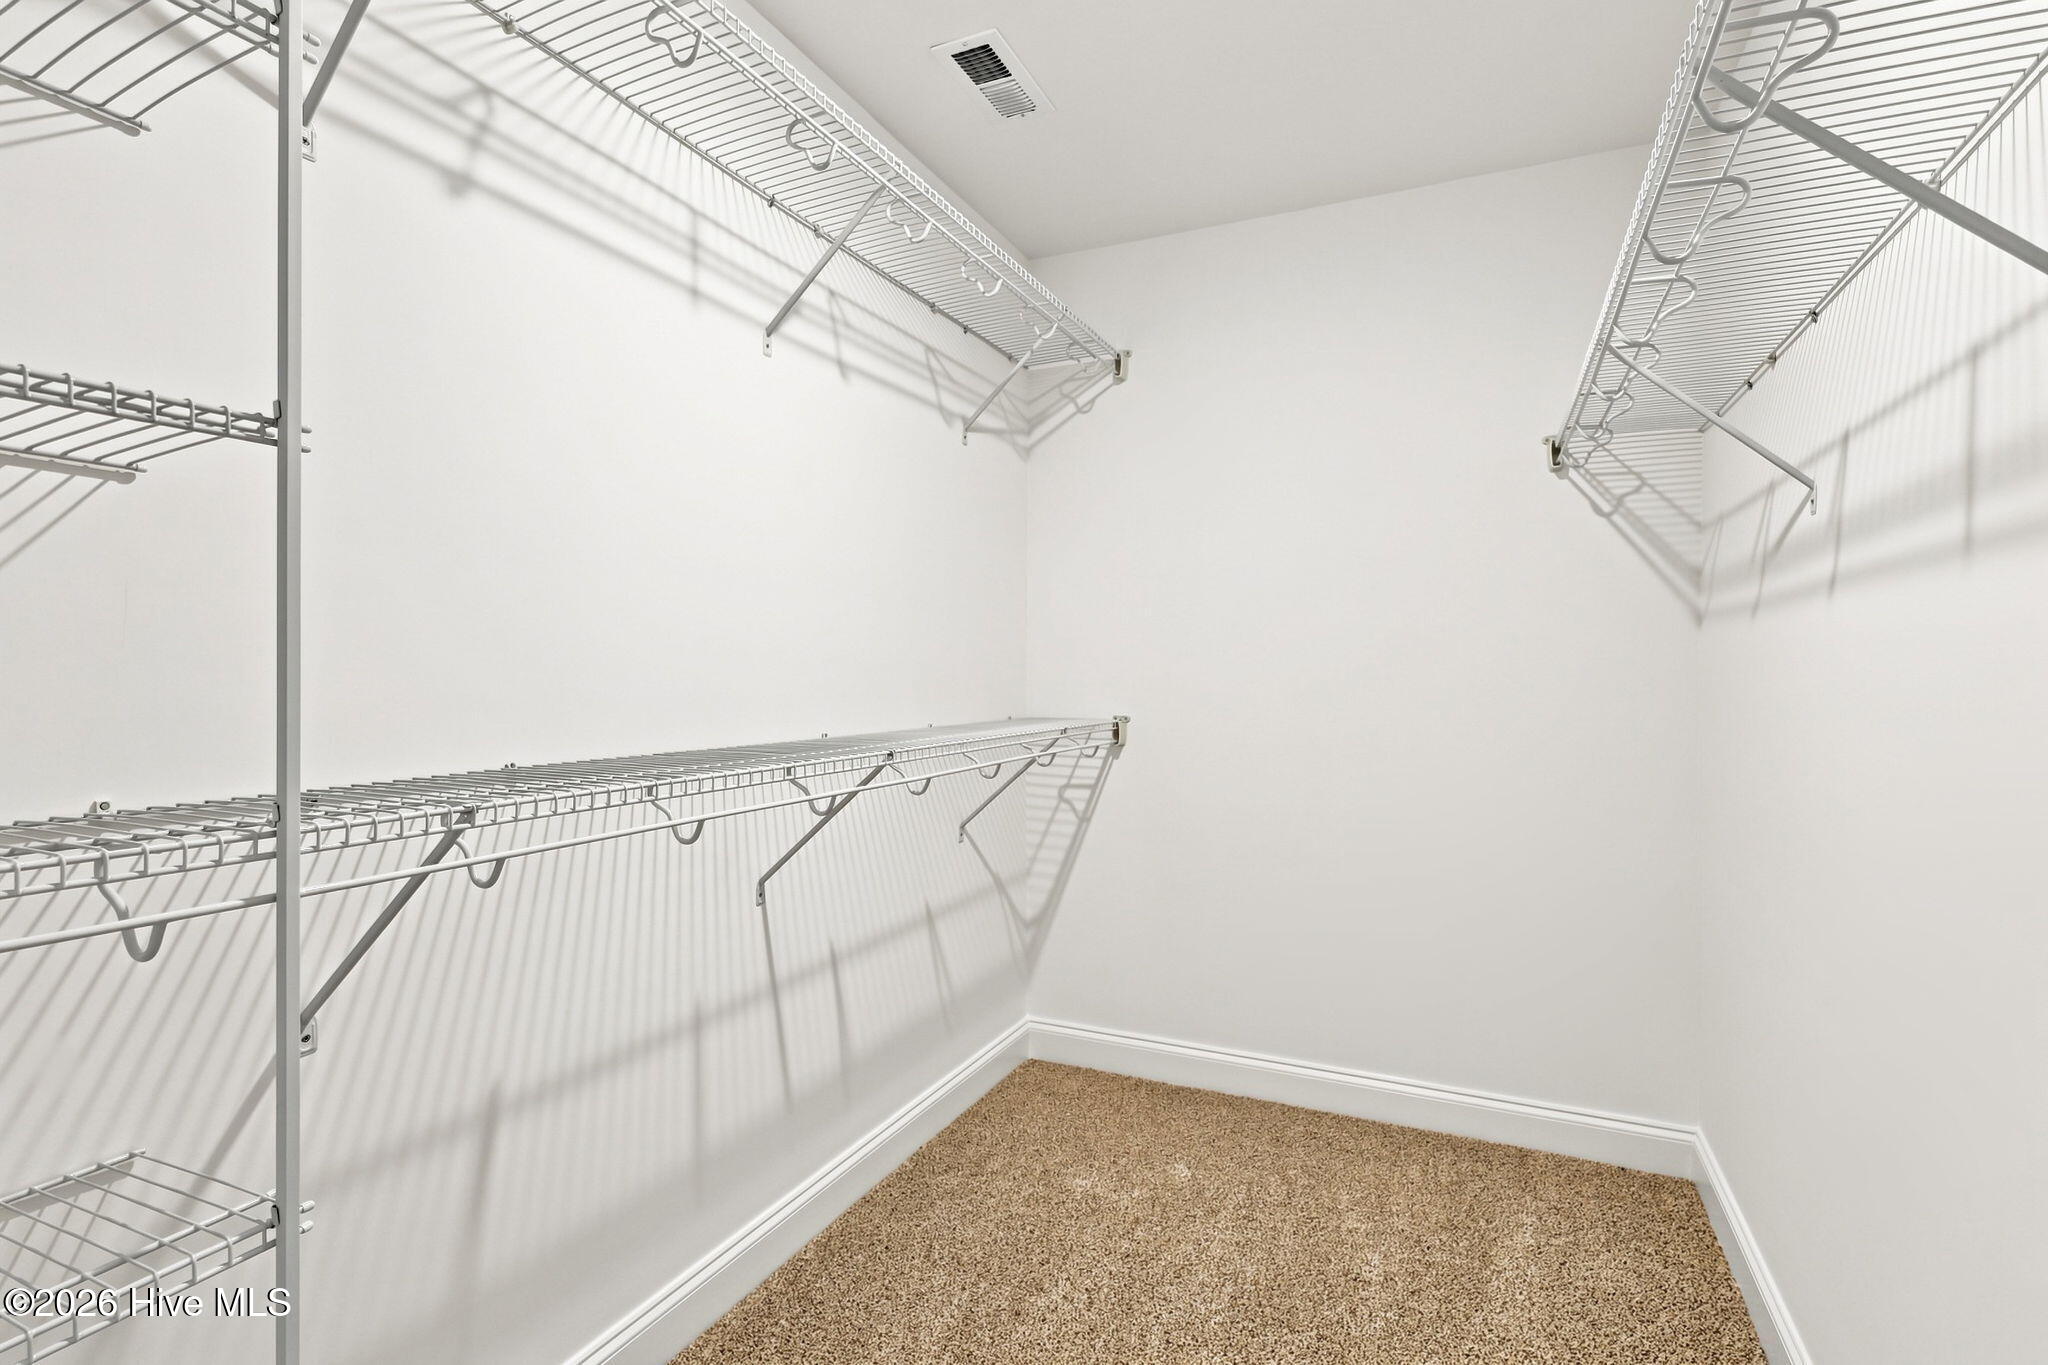
- Interior Features: Master Downstairs, Walk-In Closet(s), Kitchen Island, Ceiling Fan(s), Pantry, Wired for Data
- Fireplace on Property:
- Appliances : Disposal, Dishwasher, Tankless Water Heater, Gas Range, Microwave, Gas Water Heater
- Windows Features: Insulated Windows
- Flooring : Carpet, Laminate, Tile
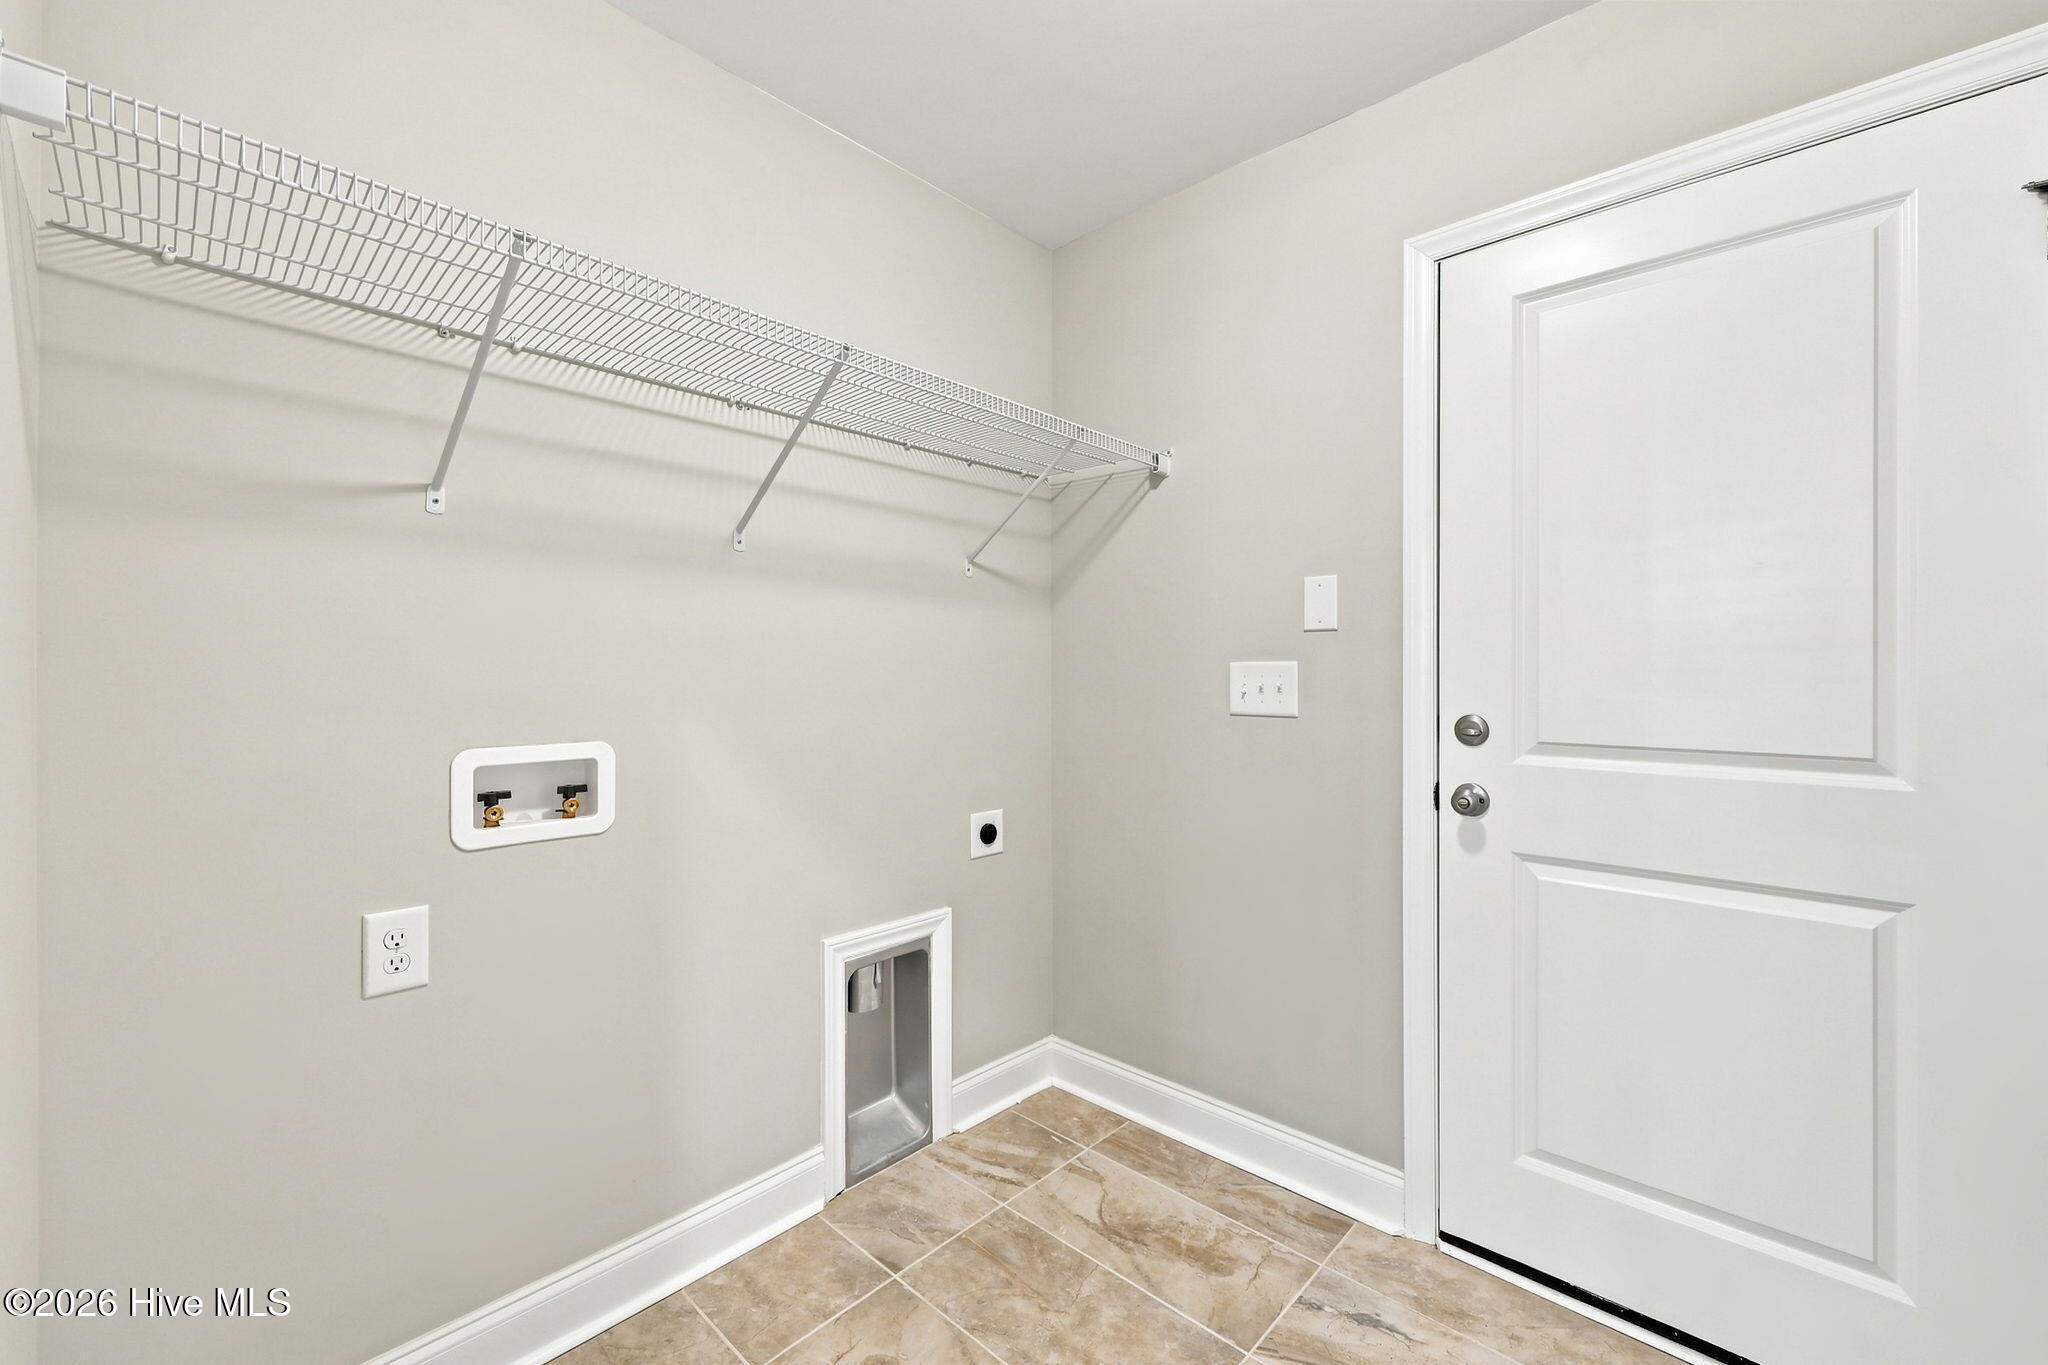
- Laundry Features : Laundry Room
Exterior Features
- Accessibility Features: Accessible Full Bath
Parking Features
- Parking Features: Garage Faces Front
- Parking Total: 2
- Garage Spaces: 2
- Garage on Property:
- Attached Garage on Property:
Construction Features
- Construction Materials: Vinyl Siding, Frame
- Levels: One and One Half
- Roof: Shingle
Accessibility Features
- Accessibility Features: Accessible Full Bath
Utility Information
- Utilities : Natural Gas Connected, Water Connected
Community Features
- Association Amenities : Management
- HOA : Yes
- Association Fee : 215
- Association Fee Frequency : Annually
SCHOOLS NEAR 329 Gerbera Court
- The data relating to real estate on this website comes in part from the Internet Data Exchange program of Hive MLS. All information is deemed reliable but not guaranteed and should be independently verified. All properties are subject to prior sale, change, or withdrawal. Neither listing broker(s) nor United Real Estate Coastal Rivers shall be responsible for any typographical errors, misinformation, or misprints, and shall be held totally harmless from any damages arising from reliance upon these data. Copyright ©2026 Hive MLS LLC. All Rights Reserved.
- Courtesy of Carolyn McLawhorn Realty, Carolyn McLawhorn
- Property last updated on HiveMLS : 10/7/2026 3:49:24 AM