
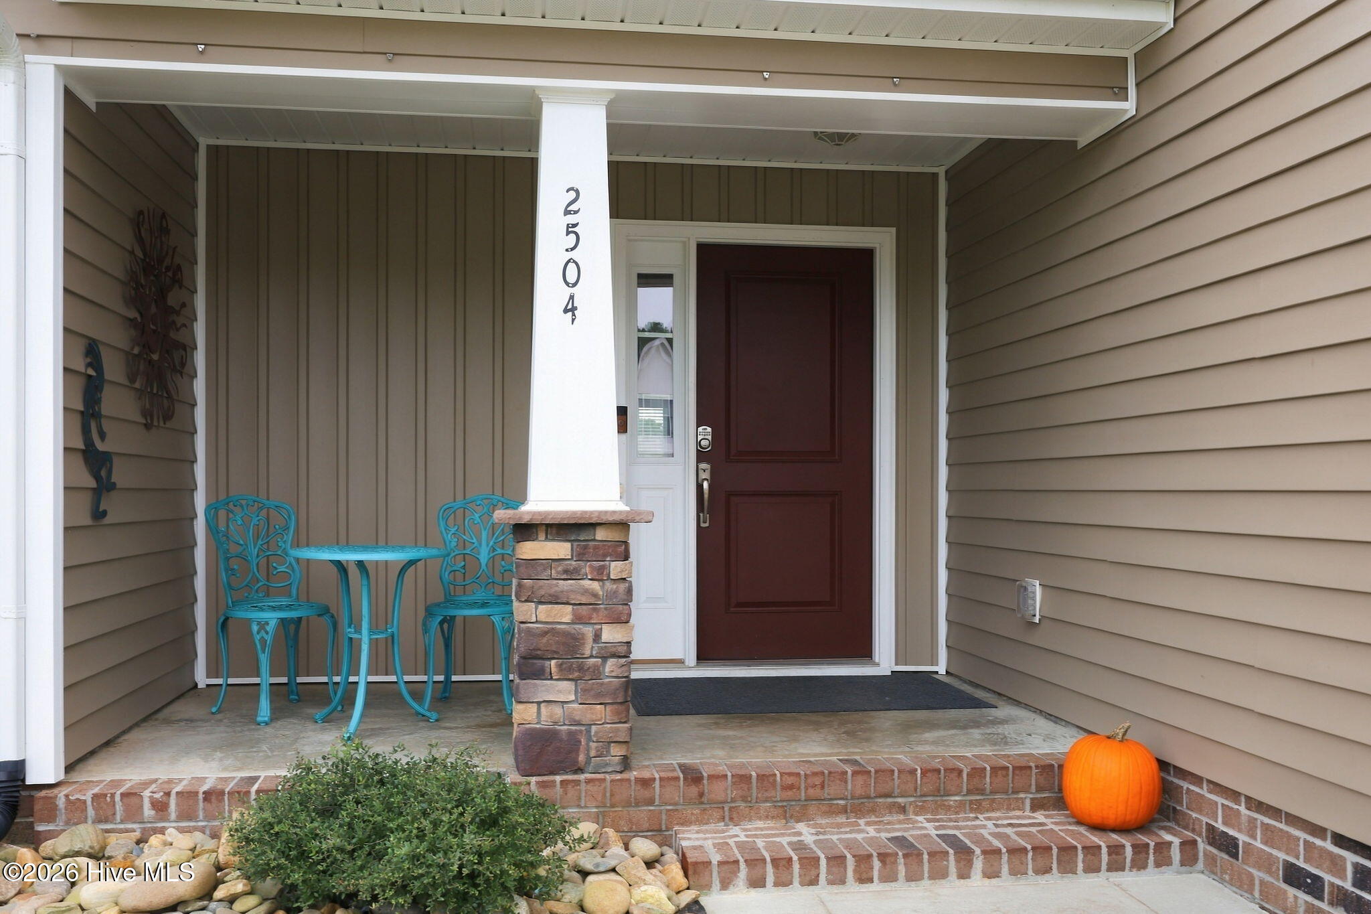
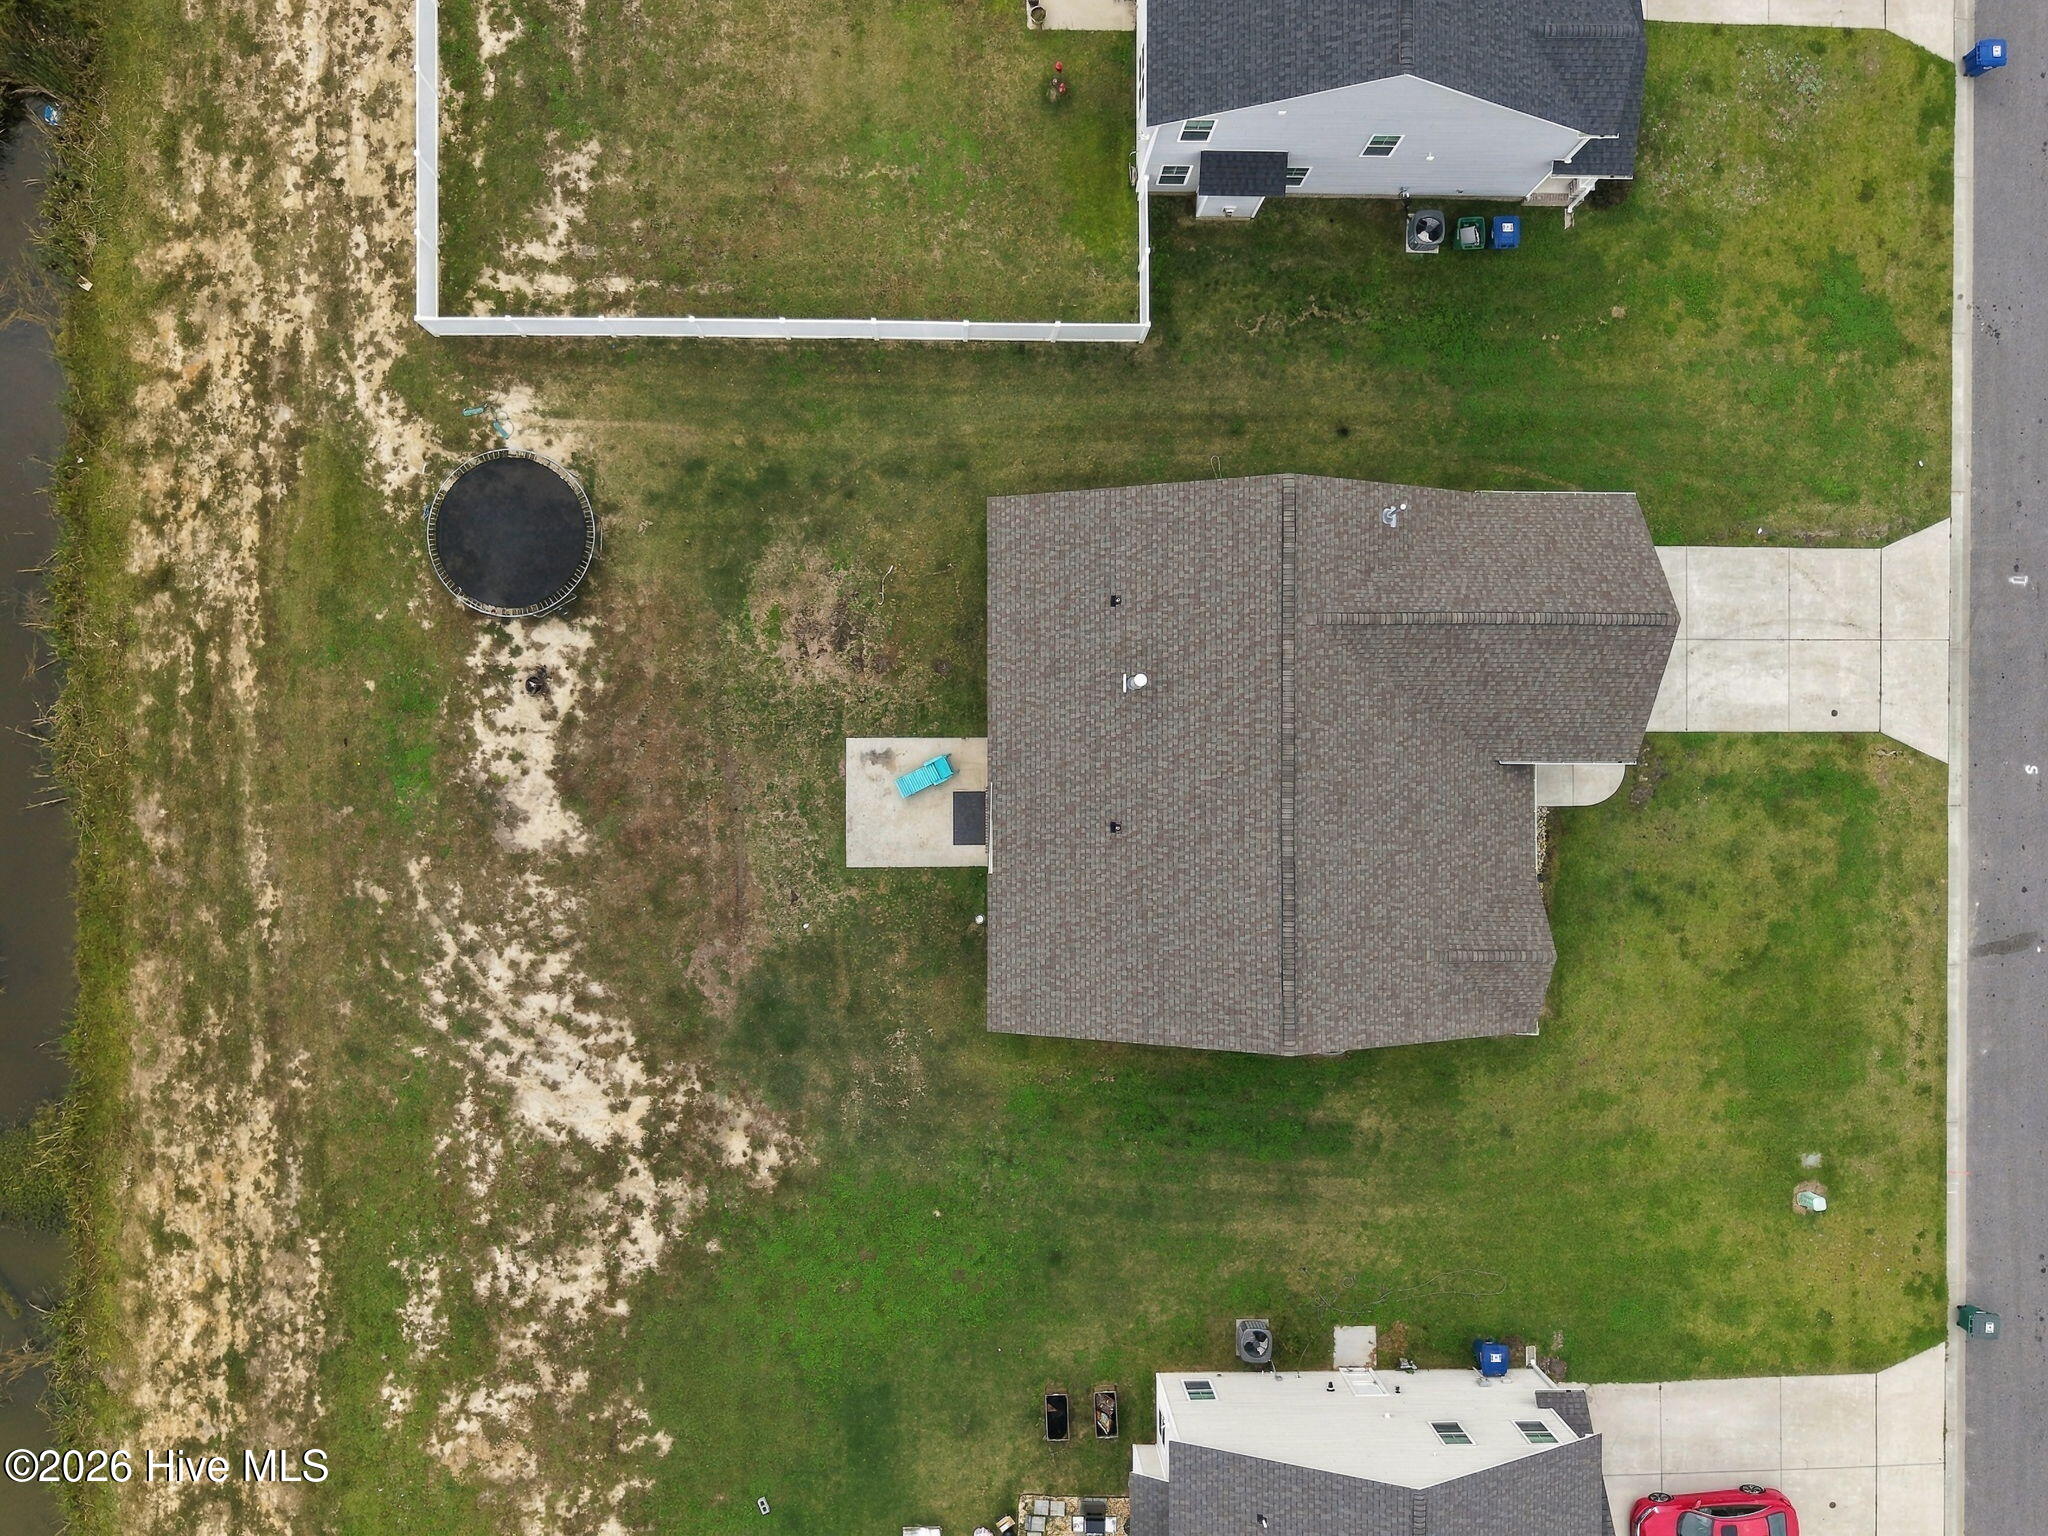
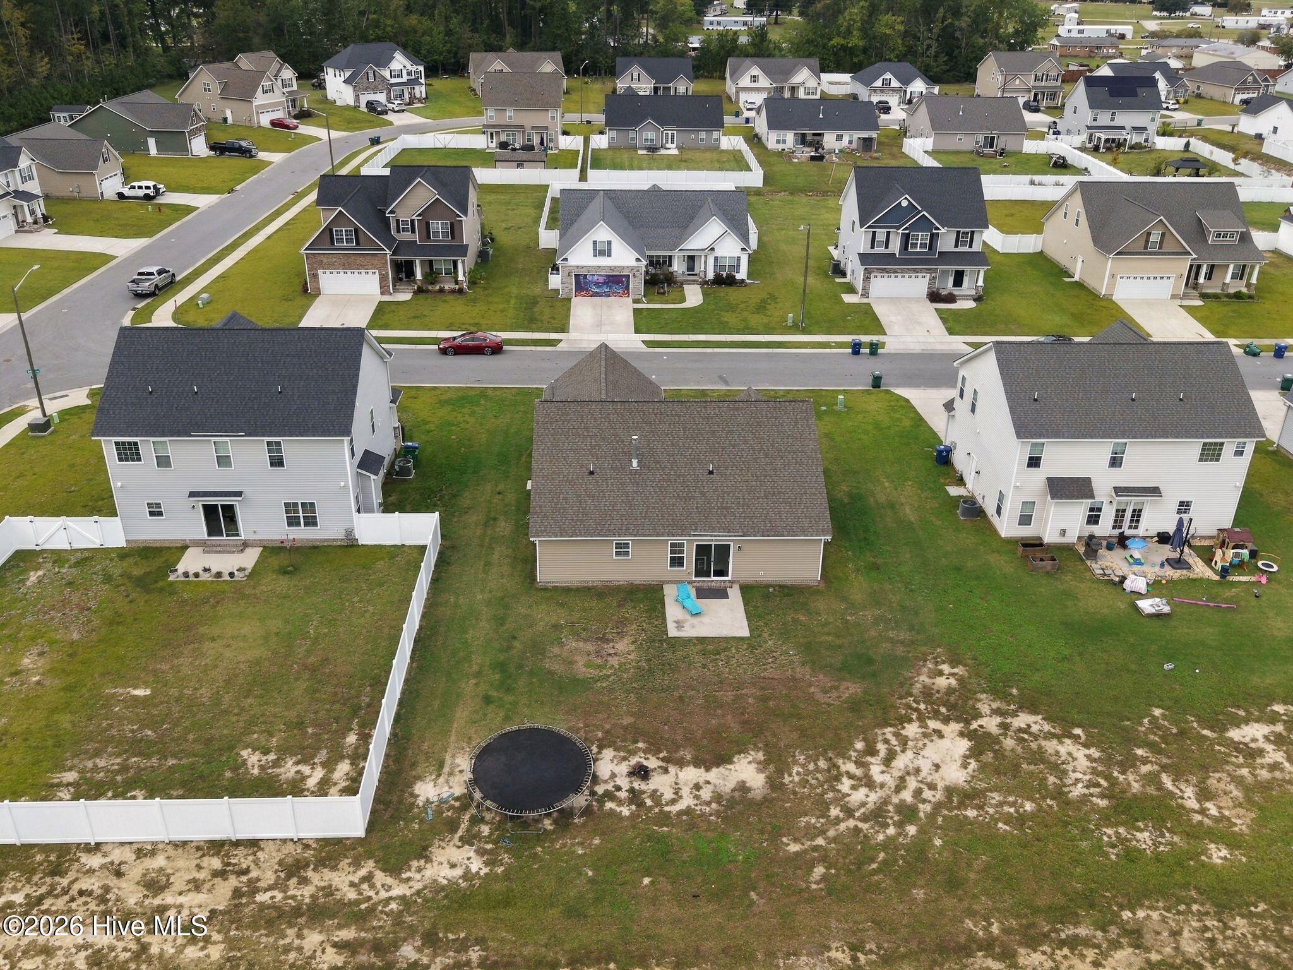
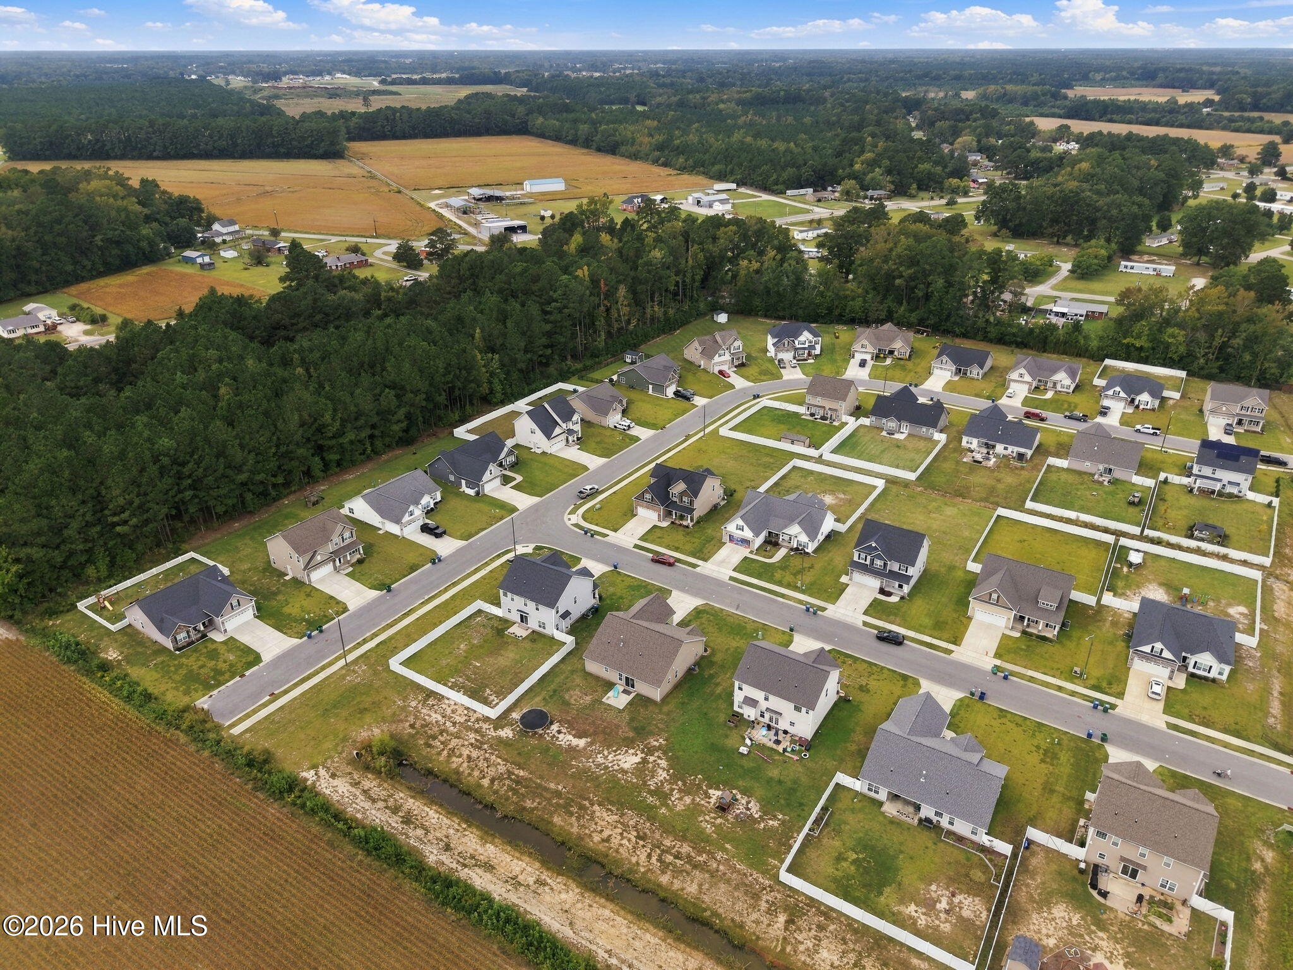
2504 Dakota Drive, Greenville, North Carolina, 27858
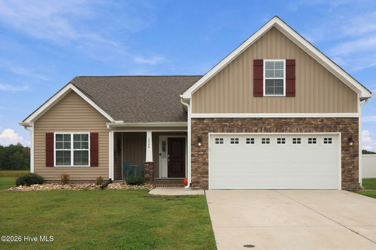
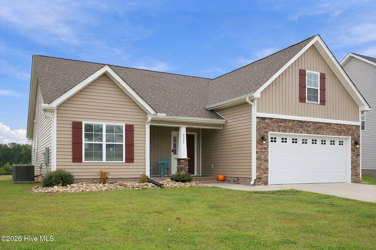
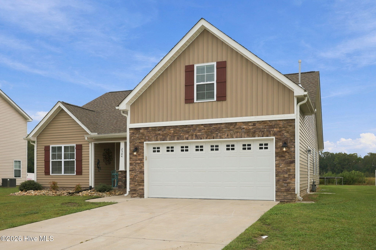
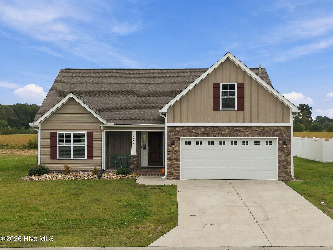
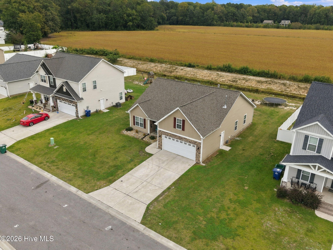
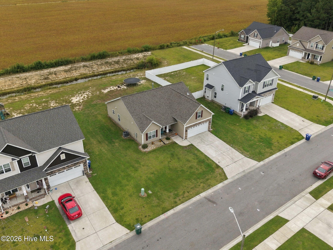
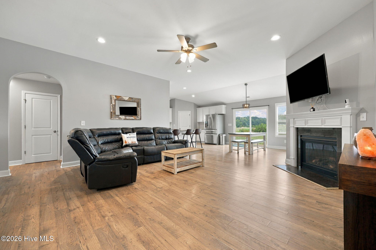
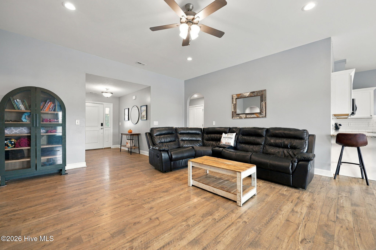
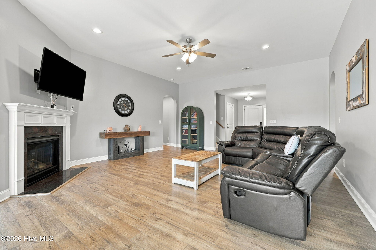
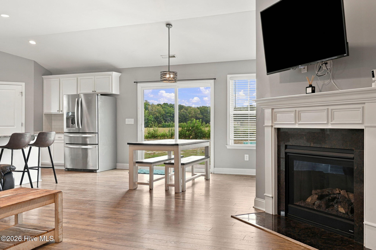
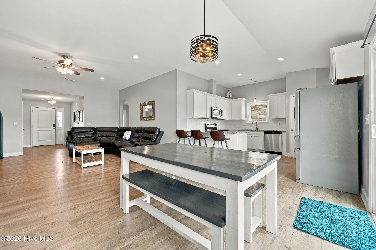
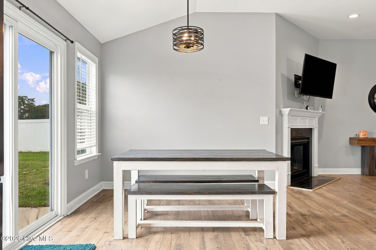
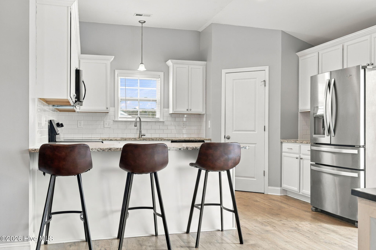
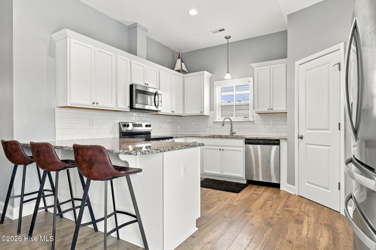
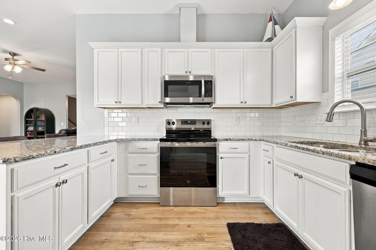
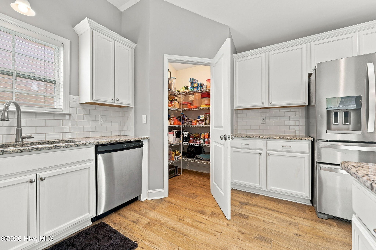
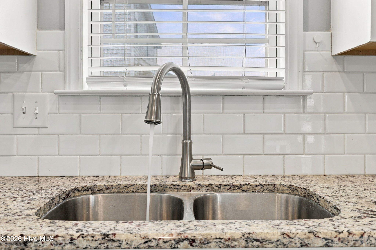
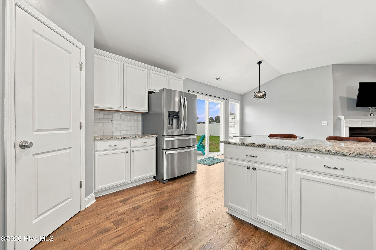
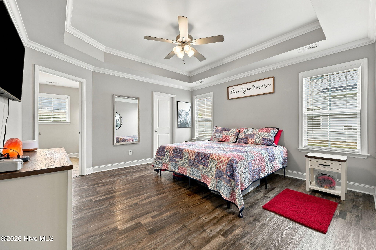
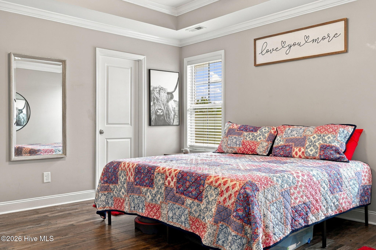
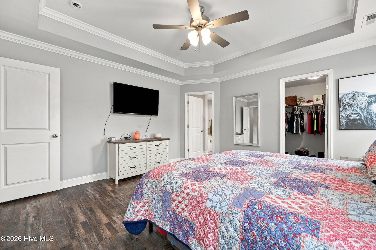
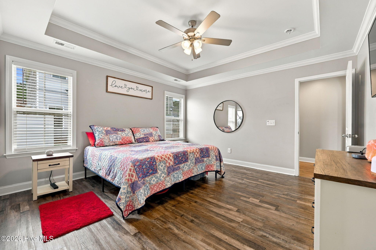
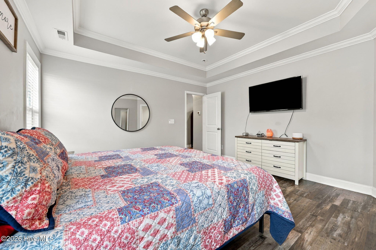
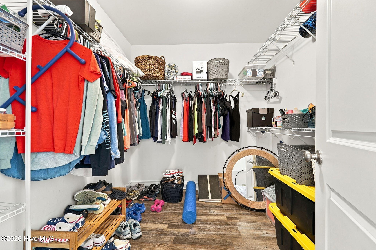
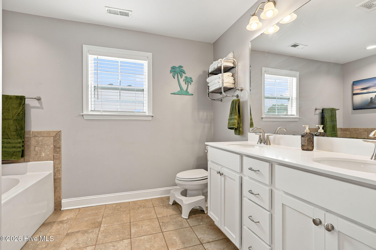
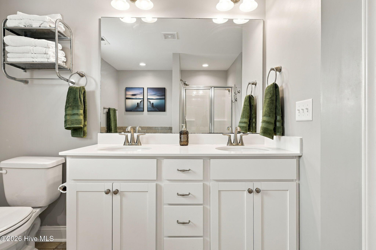
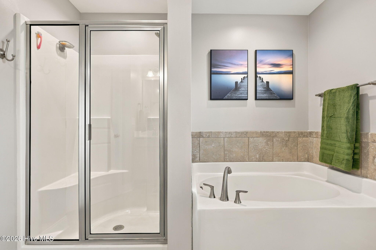
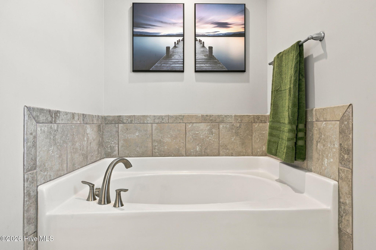
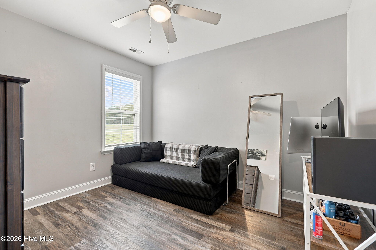
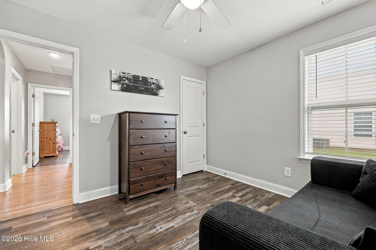
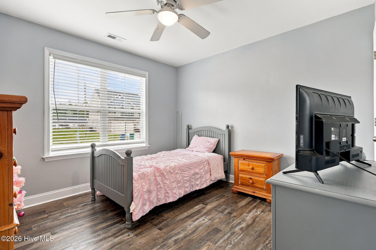
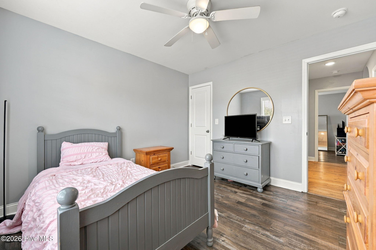
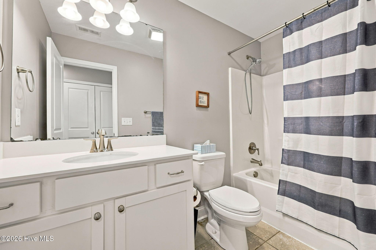
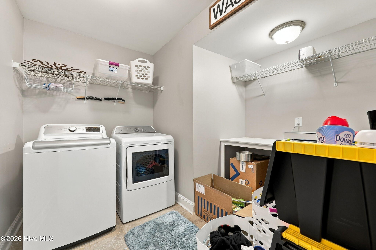
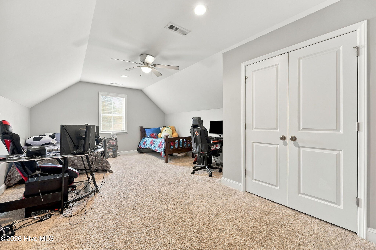
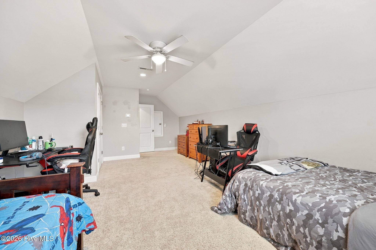
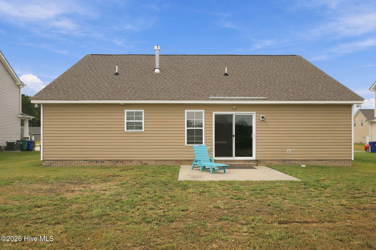
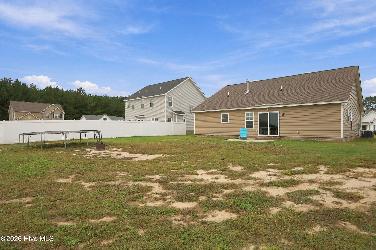
Welcome to Sagewood Subdivision, nestled in one of Pitt County's most sought-after school districts--Chicod/D.H. Conley. This well-designed Wyatt Plan offers fresh updates, generous storage, and inviting spaces throughout. This year, the kitchen, living room, foyer, and front bedroom were recently painted, giving the home a crisp, refreshed feel. The kitchen features granite countertops, subway tile backsplash, stainless steel appliances, and a new stove installed this year. The living room is warm and welcoming with a natural gas fireplace and ceiling fan--perfect for cozy evenings. All three bedrooms include walk-in closets, LVP flooring, and ceiling fans. The primary suite offers a double vanity, walk-in shower, and garden tub, while the second bath includes a single vanity and tub/shower combo. A spacious bonus room with closet and carpet provides flexible space for an office, playroom, or guest retreat. The separate laundry room includes a built-in folding table and air-dry area, adding everyday convenience. Additional highlights include: Floored attic storage. Ceiling fans in all bedrooms, living room, and bonus room. Two-car garage with service door. Keyless entry. Tankless water heater. This home blends comfort, functionality, and thoughtful updates in a highly desirable location.
Active
$354,000
Single Family / Detached
3 bds
2 ba

1,972 Sqft

0.25 Acre
100610588
1 Stories
Built in 2022
Sagewood

3275.88 (2026)
Disclaimer: The information contained in this listing has not been verified by Keller Williams Realty Points East and should be verified by the buyer.
 Information provided by HiveMLS
 Virtual Tour
REQUEST MORE INFO
ADDRESS & DIRECTIONS
- Street Address: 2504 Dakota Drive
- City: Greenville
- State: North Carolina
- County: Pitt
- Subdivision: Sagewood
- Directions:
From Hwy 43 S - Pass DH Conley High School - Left on Ivy Road - Next Right on Ivan Drive - Go to the end of the Road and Take a Right on Dakota Drive.
PROPERTY FEATURES
Amenities
- Basement
- View
General Information
- Zoning : R9S
Heating /Cooling Features
- Cooling on Property:
- Cooling: Central Air
- Heating on Property:
- Heating : Electric, Heat Pump, Natural Gas
- Water Heater : Tankless, Gas
Rooms Information
- Total Rooms: 7
- Room Type : Great Room, Dining Room, Master Bedroom, Bedroom 2, Bedroom 3, Bonus Room
Interior Features
- Interior Features: Master Downstairs, Walk-In Closet(s), Tray Ceiling(s), High Ceilings, Entrance Foyer, Ceiling Fan(s), Pantry
- Fireplace on Property:
- Appliances : Electric Oven, Electric Cooktop, Disposal, Dishwasher, Microwave, Gas Water Heater, Tankless Water Heater
- Windows Features: Window Coverings
- Flooring : Carpet, Laminate, Tile
- Laundry Features : Washer Hookup, Laundry Room
Exterior Features
- Accessibility Features: Accessible Full Bath
Parking Features
- Parking Features: Garage Door Opener, Paved, Garage
- Parking Total: 2
- Garage Spaces: 2
- Garage on Property:
- Attached Garage on Property:
Construction Features
- Construction Materials: Vinyl Siding, Stone Veneer, Frame
- Levels: One and One Half
- Roof: Shingle
- Road Surface Type: Paved
Accessibility Features
- Accessibility Features: Accessible Full Bath
Utility Information
- Utilities : Sewer Connected, Water Connected
- Water Source : Public
Community Features
- Community Features : Street Lights
- HOA : Yes
- Association Fee : 300
- Association Fee Frequency : Annually
SCHOOLS NEAR 2504 Dakota Drive
- The data relating to real estate on this website comes in part from the Internet Data Exchange program of Hive MLS. All information is deemed reliable but not guaranteed and should be independently verified. All properties are subject to prior sale, change, or withdrawal. Neither listing broker(s) nor United Real Estate Coastal Rivers shall be responsible for any typographical errors, misinformation, or misprints, and shall be held totally harmless from any damages arising from reliance upon these data. Copyright ©2026 Hive MLS LLC. All Rights Reserved.
- Courtesy of Keller Williams Realty Points East, Misti Hignite
- Property last updated on HiveMLS : 10/16/2026 2:10:59 AM