
1905 Kimblyn Drive, Greenville, North Carolina, 27834
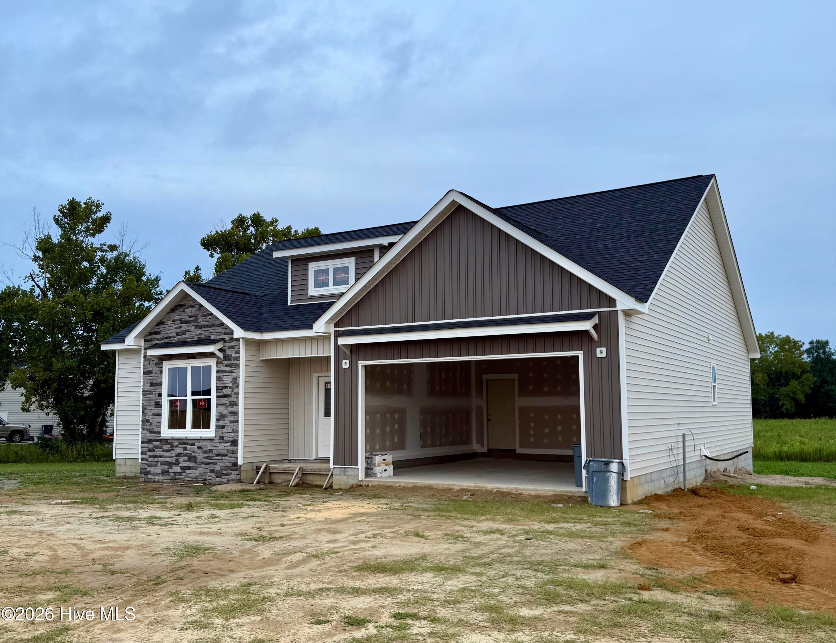
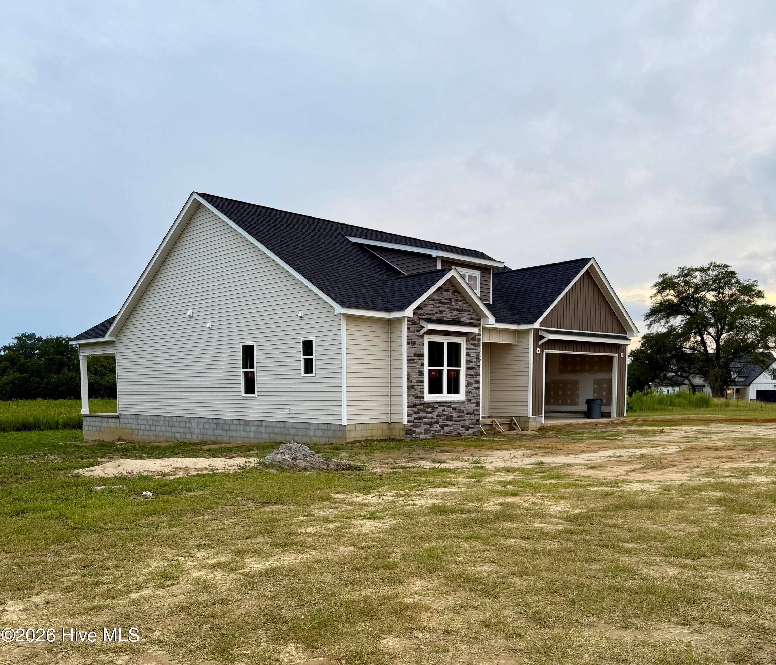
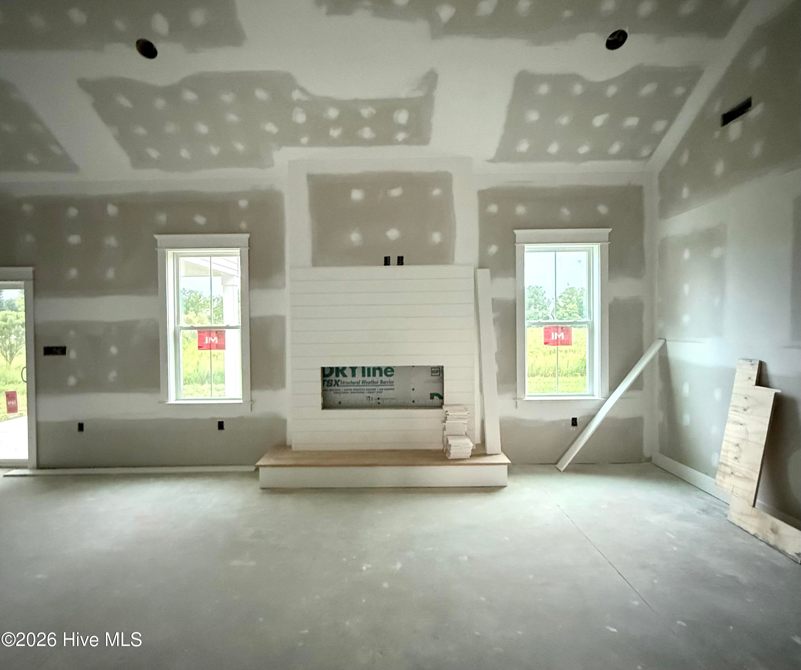
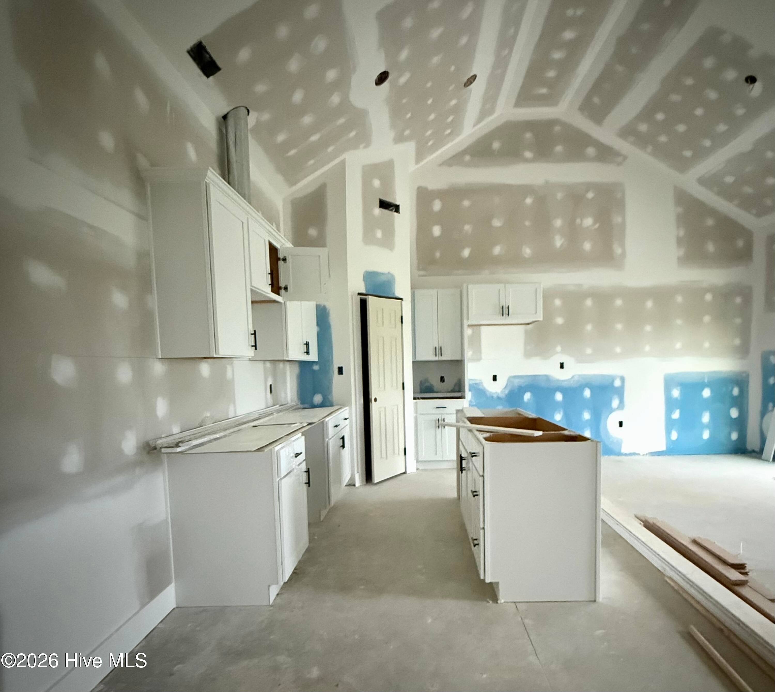
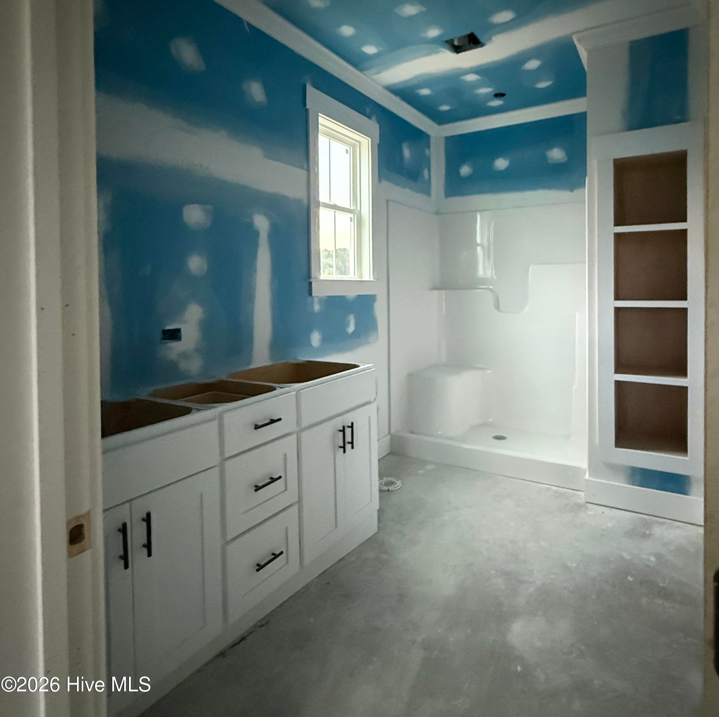
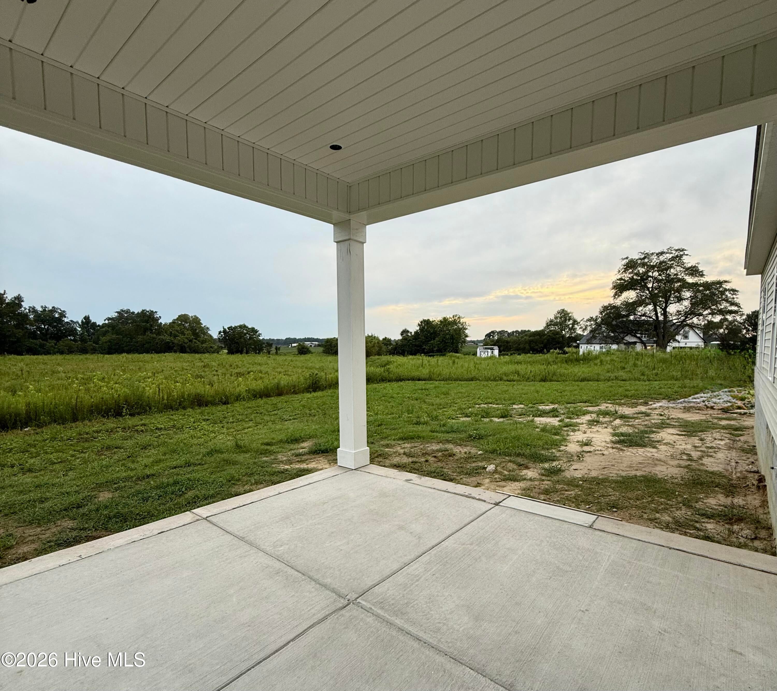
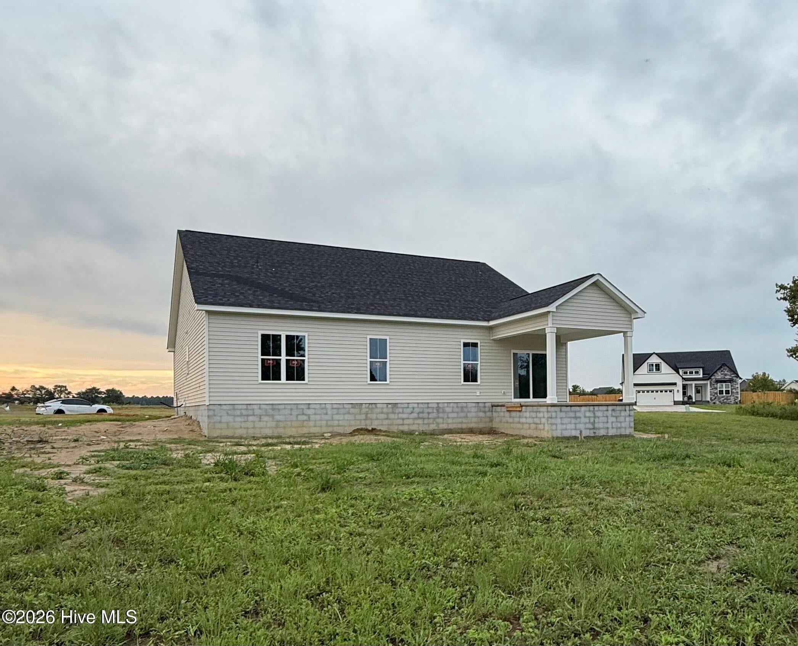
The Teglia isn't wasting a bit of space. This 3-bedroom, 2.5-bath Grimes Built home brings a true split-bedroom layout with cathedral ceilings stretching through the kitchen and living room, a large kitchen island, pantry, and shiplap accent fireplace. Storage was clearly part of the plan, with built-ins where you need them, wood shelving throughout, a drop zone off the garage, and even a pass-through door from the primary closet straight into the laundry room. The secondary bedrooms share a Jack-and-Jill bath, while the primary suite gets its own side of the house. Add the raised slab, two-car garage, and covered back porch, and there's a whole lot packed into $339,900. Estimated completion mid-November. Builder is a licensed real estate broker. NO City Taxes, Low HOA dues & USDA eligible.
Active
$339,900
Single Family / Detached
3 bds
3 ba

1,661 Sqft

0.75 Acre
100600353
1 Stories
New Construction
Kinsaul Place

1105.15 (2026)
Disclaimer: The information contained in this listing has not been verified by Grimes Real Estate Group and should be verified by the buyer.
 Information provided by HiveMLS
REQUEST MORE INFO
ADDRESS & DIRECTIONS
- Street Address: 1905 Kimblyn Drive
- City: Greenville
- State: North Carolina
- County: Pitt
- Subdivision: Kinsaul Place
- Directions:
From Frog Level Rd, turn right onto Bell Arthur Rd, and right onto Kinsaul-Willoutghby Rd. Turn left onto Kimball Drive, and follow to Kimblyn Dr. Home will be on your left hand side.
PROPERTY FEATURES
General Information
- Zoning : RR
Heating /Cooling Features
- Cooling on Property:
- Cooling: Central Air
- Heating on Property:
- Heating : Fireplace(s), Electric, Heat Pump
Rooms Information
- Total Rooms: 6
- Room Type : Master Bedroom, Bedroom 2, Bedroom 3, Living Room, Laundry
Interior Features
- Interior Features: Master Downstairs, Walk-In Closet(s), Vaulted Ceiling(s), Tray Ceiling(s), Kitchen Island, Ceiling Fan(s), Pantry, Eat-in Kitchen
- Fireplace on Property:
- Appliances : Electric Oven, Dishwasher, Microwave, Electric Water Heater
- Windows Features: Insulated Windows
- Laundry Features : Washer Hookup, Laundry Room
Exterior Features
- Accessibility Features: Accessible Full Bath
Parking Features
- Parking Features: Garage Faces Front, Concrete, On Site, Garage
- Parking Total: 2
- Garage Spaces: 2
- Garage on Property:
- Attached Garage on Property:
Construction Features
- Construction Materials: Stone, Vinyl Siding, Frame
- Levels: One
- Roof: Shingle
- Road Surface Type: Paved
Accessibility Features
- Accessibility Features: Accessible Full Bath
Utility Information
- Utilities : Underground Utilities, Water Connected
- Water Source : Public
Community Features
- Association Amenities : Management, None
- HOA : Yes
- Association Fee : 240
- Association Fee Frequency : Annually
SCHOOLS NEAR 1905 Kimblyn Drive
- Courtesy of Grimes Real Estate Group, Madelyn D'Olive
- Property last updated on HiveMLS : 9/1/2026 8:50:12 PM