
1209 Red Banks Road, Greenville, North Carolina, 27858
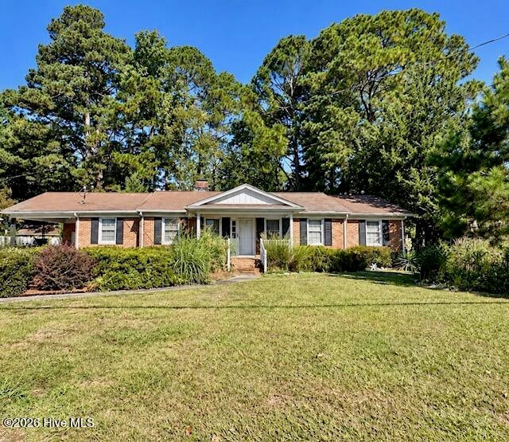
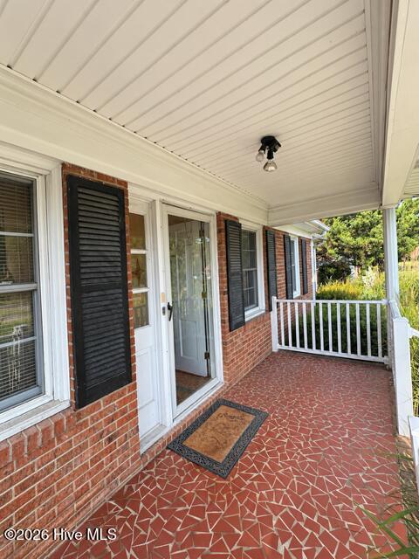
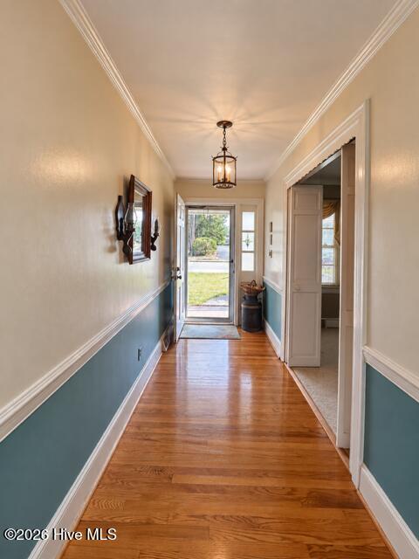
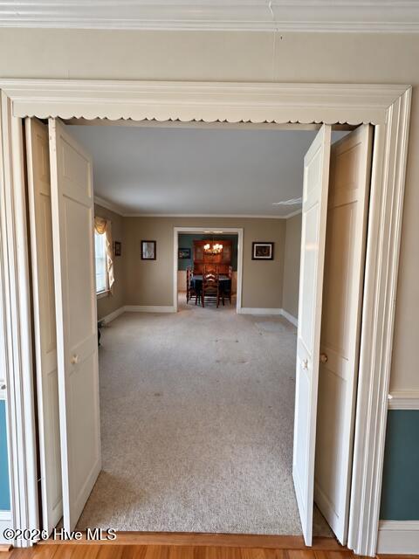
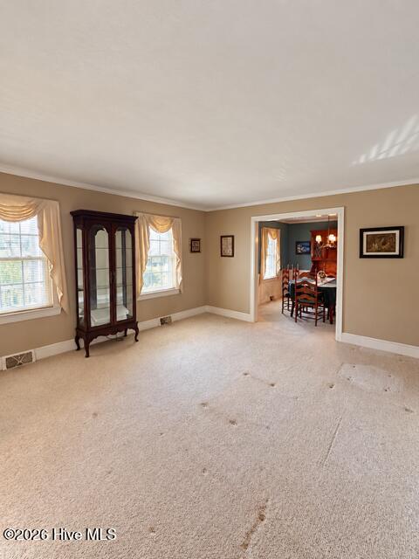
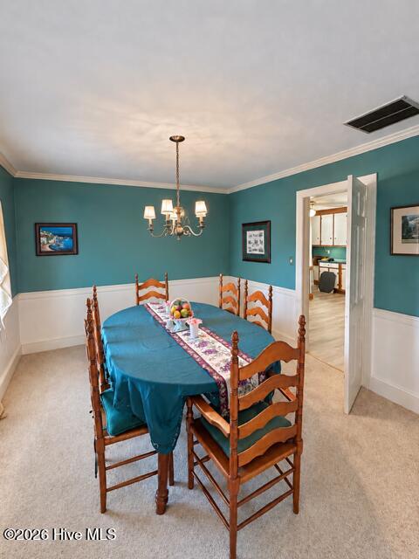
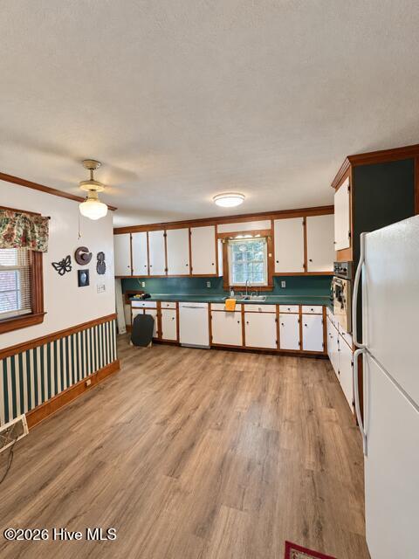
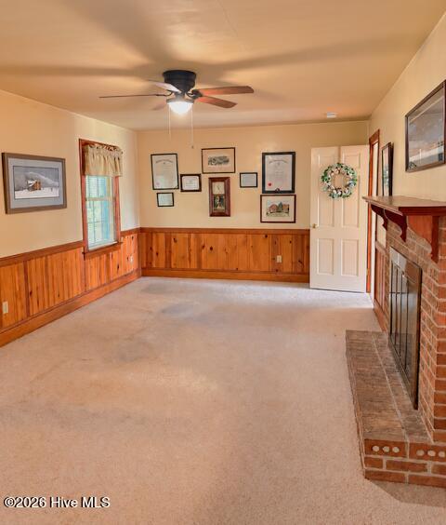
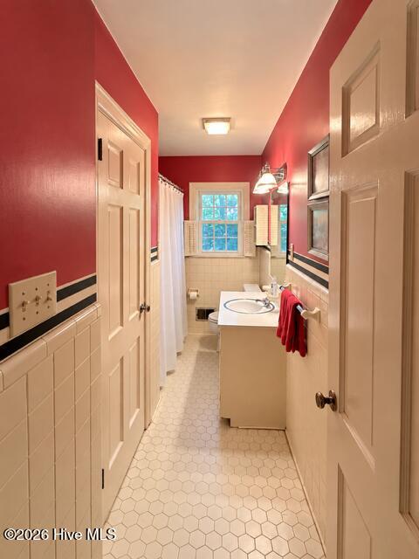
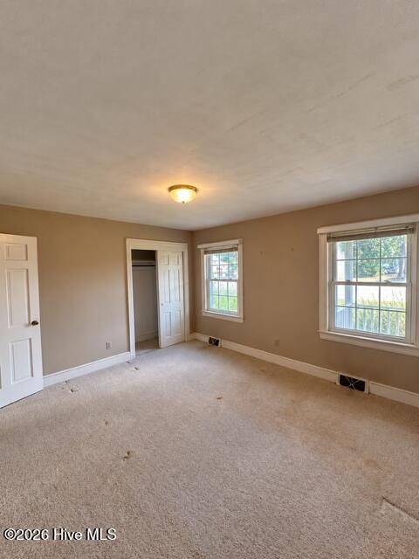
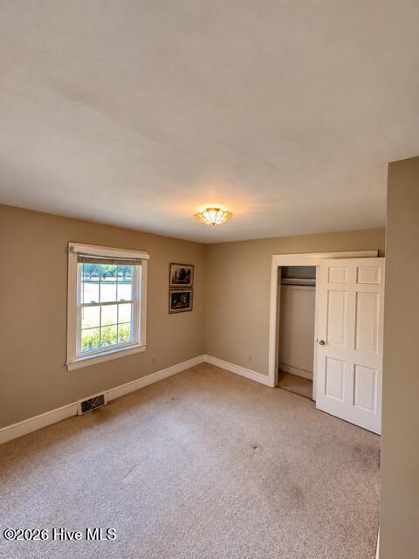
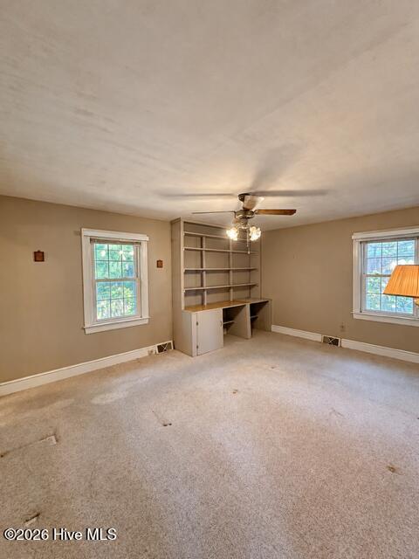
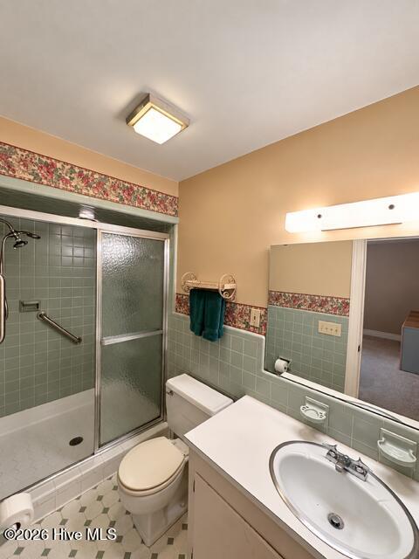
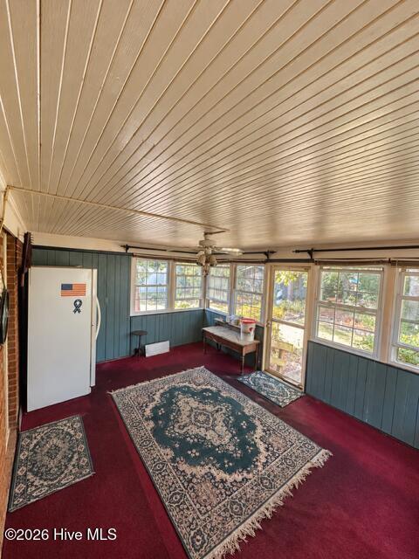
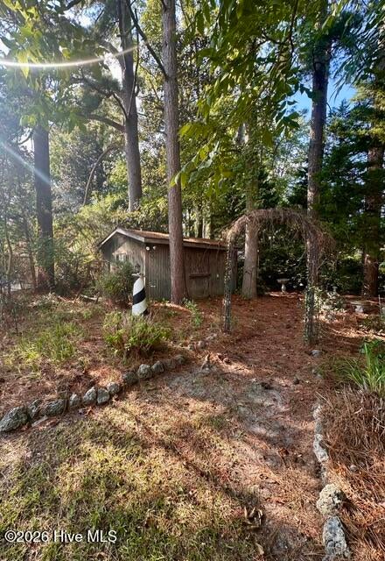
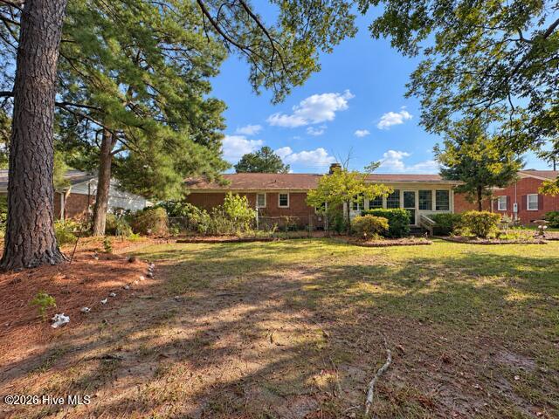
1.4 miles from Dowdy-Ficklen Stadium and right in the heart of Greenville! ONLY one-owner brick ranch with space, character, and opportunity! Built in 1966, this 3-bedroom, 2-bath home offers 1,986 square feet of living space on a 0.34-acre lot. Inside are a formal living room, formal dining room, eat-in kitchen, and separate den with beautiful built-ins and a brick fireplace with gas logs. The primary bedroom features built-in shelving and desk space as well. Hardwood floors are visible in the entry and hall; the seller states there are hardwood floors beneath the carpet throughout. The seller also reports a furnace approximately three years old and windows updated approximately ten years ago. Outside, enjoy the covered front porch, established gardens, wired workshop/shed, and exterior storage room. A window filled enclosed back porch provides additional unheated space and is not included in the stated living square footage. All appliances in the home convey, including refrigerator and deep freezer on the back porch. Much of the home retains its original style, ready for its next owner's vision. Seller offers a $2,000 paint allowance!
Active
$289,000
Single Family / Detached
3 bds
2 ba

1,986 Sqft

0.34 Acre
100607675
1 Stories
Built in 1966
Other

3194.13 (2026)
Disclaimer: The information contained in this listing has not been verified by eXp Realty and should be verified by the buyer.
 Information provided by HiveMLS
 Virtual Tour
REQUEST MORE INFO
ADDRESS & DIRECTIONS
- Street Address: 1209 Red Banks Road
- City: Greenville
- State: North Carolina
- County: Pitt
- Subdivision: Other
PROPERTY FEATURES
Amenities
- Basement
- View
General Information
- Zoning : R15S
Heating /Cooling Features
- Cooling on Property:
- Cooling: Central Air, Ceiling Fan(s)
- Heating on Property:
- Heating : Natural Gas
- Water Heater : Electric
Rooms Information
- Total Rooms: 7
- Room Type : Bedroom 1, Bedroom 2, Bedroom 3, Living Room, Den, Dining Room
Interior Features
- Interior Features: Master Downstairs, Entrance Foyer, Bookcases, Ceiling Fan(s), Built-in Features, Eat-in Kitchen
- Fireplace Features: Gas Log
- Fireplace on Property:
- Basement Description : Crawl Space
- Appliances : Built-In Electric Oven, Freezer, Refrigerator, Cooktop, Electric Water Heater
- Windows Features: Insulated Windows
- Flooring : Carpet, Tile
Exterior Features
- Accessibility Features: Accessible Full Bath
Parking Features
- Parking Features: On Street, Lighted, Off Street, Attached Carport
Construction Features
- Construction Materials: Brick, Frame
- Levels: One
- Roof: Shingle
Accessibility Features
- Accessibility Features: Accessible Full Bath
Utility Information
- Utilities : Natural Gas Connected, Sewer Connected, Water Connected
- Water Source : Public
- Sewer : Public Sewer
Security Features
- Fencing : Chain Link, Partial
Community Features
- Association Fee Frequency : Annually
Other Features
- Other Structures: Kennel/Dog Run, Shed(s)
SCHOOLS NEAR 1209 Red Banks Road
- The data relating to real estate on this website comes in part from the Internet Data Exchange program of Hive MLS. All information is deemed reliable but not guaranteed and should be independently verified. All properties are subject to prior sale, change, or withdrawal. Neither listing broker(s) nor United Real Estate Coastal Rivers shall be responsible for any typographical errors, misinformation, or misprints, and shall be held totally harmless from any damages arising from reliance upon these data. Copyright ©2026 Hive MLS LLC. All Rights Reserved.
- Courtesy of eXp Realty, Susan Leggett
- Property last updated on HiveMLS : 10/2/2026 4:50:16 AM