
3930 Pasture Lane, Ayden, North Carolina, 28513
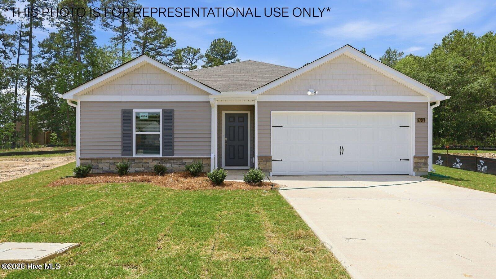
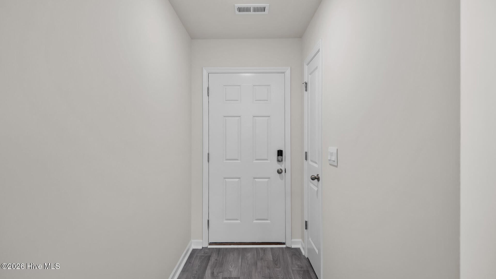
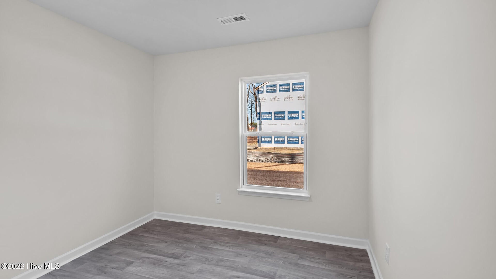
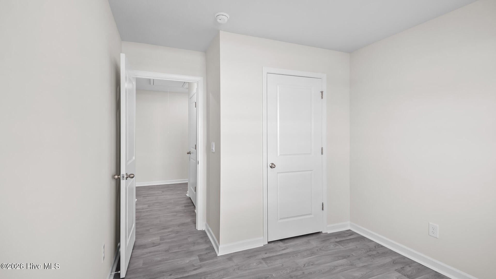
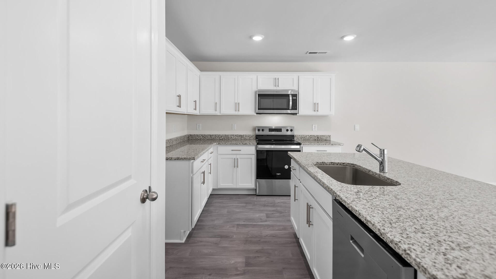
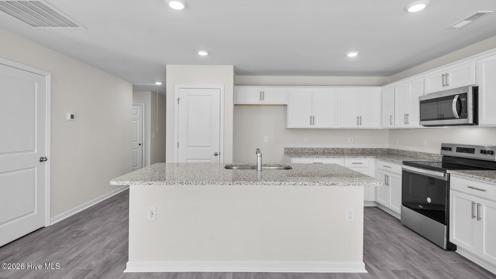
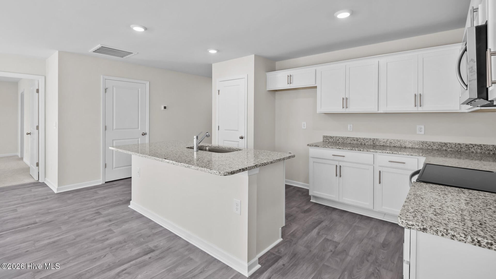
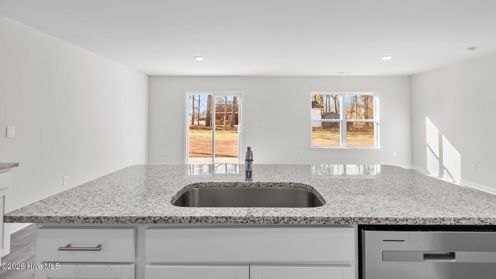
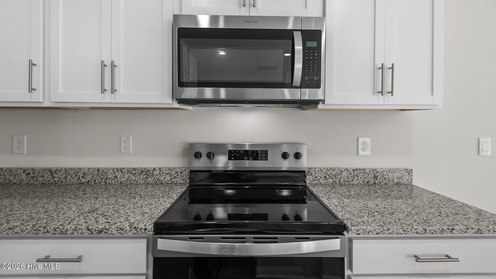
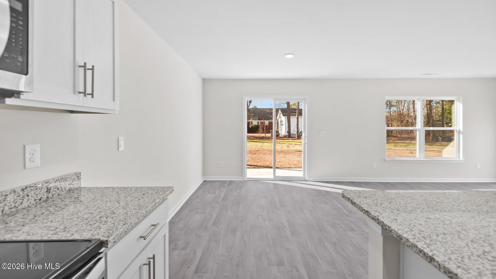
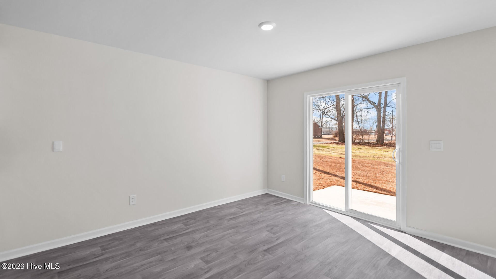
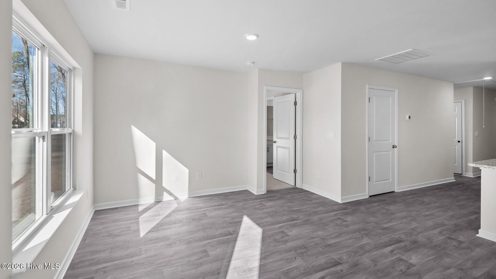
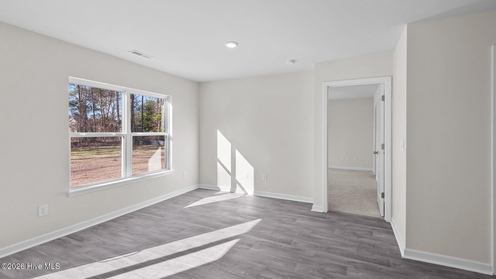
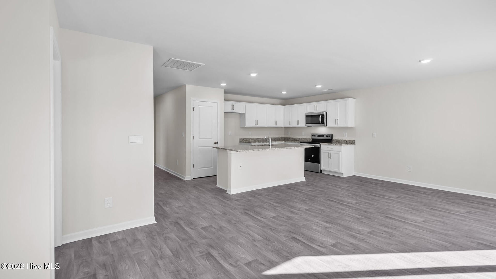
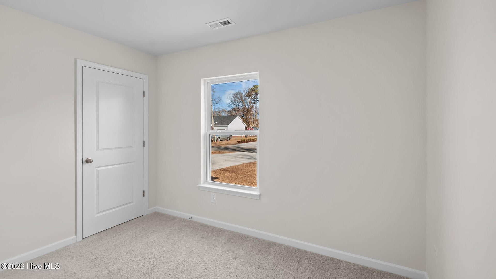
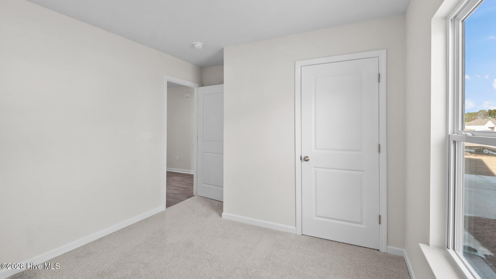
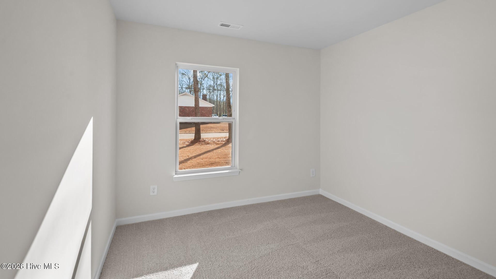
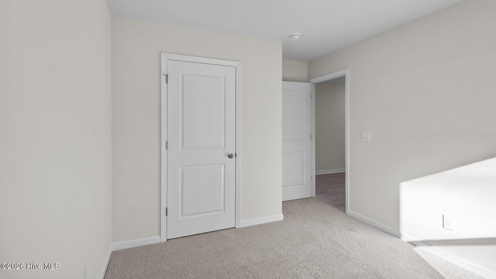
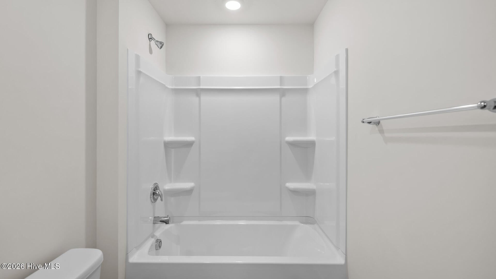
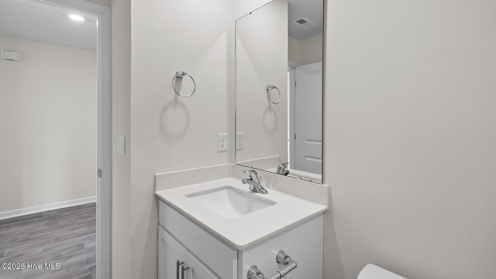
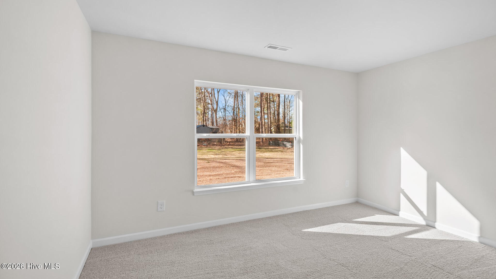
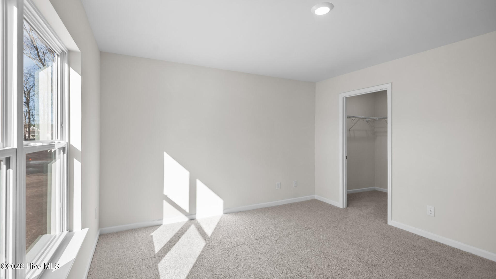
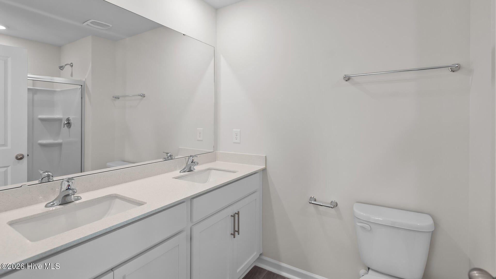
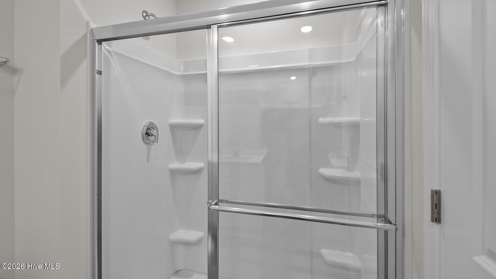
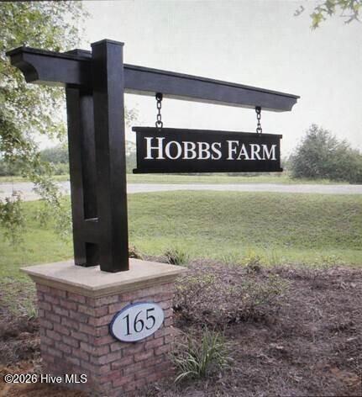
Welcome to Hobbs Farm, located in the charming town of Ayden, NC. This community offers a selection of the most sought-after ranch and 2 story floorplans from our Express Series. As you step inside one of our homes, you'll immediately notice the attention to detail and high-quality finishes throughout. The kitchen boasts beautiful shaker-style cabinets, granite countertops, and stainless-steel appliances, making it a chef's dream. The LED lighting adds a modern touch and creates a warm ambiance. Homes in this community also come equipped with smart home technology, allowing you to easily control your home. Whether it's adjusting the temperature or turning on the lights, convenience is at your fingertips. With its spacious layout, modern features and prime location, Hobbs Farm is truly a gem. * Photos are not of actual home or interior features and are representative of floor plan only. *
Active
$258,990
Single Family / Detached
3 bds
2 ba

1,497 Sqft

0.41 Acre
100606819
1 Stories
New Construction
Hobbs Farm
Disclaimer: The information contained in this listing has not been verified by D.R. Horton, Inc. and should be verified by the buyer.
 Information provided by HiveMLS
REQUEST MORE INFO
ADDRESS & DIRECTIONS
- Street Address: 3930 Pasture Lane
- City: Ayden
- State: North Carolina
- County: Pitt
- Subdivision: Hobbs Farm
- Directions:
From Ayden Head towards E 1st/First St. Turn left onto E Power St. Turn Right onto N Lee St. Turn left onto Jaunita Ave. Community will be on the right.
PROPERTY FEATURES
Amenities
- Fireplace
- Basement
- View
General Information
- Zoning : R
Energy Features
- Green Energy Efficient : Lighting, Thermostat
Heating /Cooling Features
- Cooling on Property:
- Cooling: Central Air
- Heating on Property:
- Heating : Electric, Heat Pump
- Water Heater : Electric
Rooms Information
- Total Rooms: 7
- Room Type : Master Bedroom, Bedroom 2, Bedroom 3, Living Room, Dining Room
Interior Features
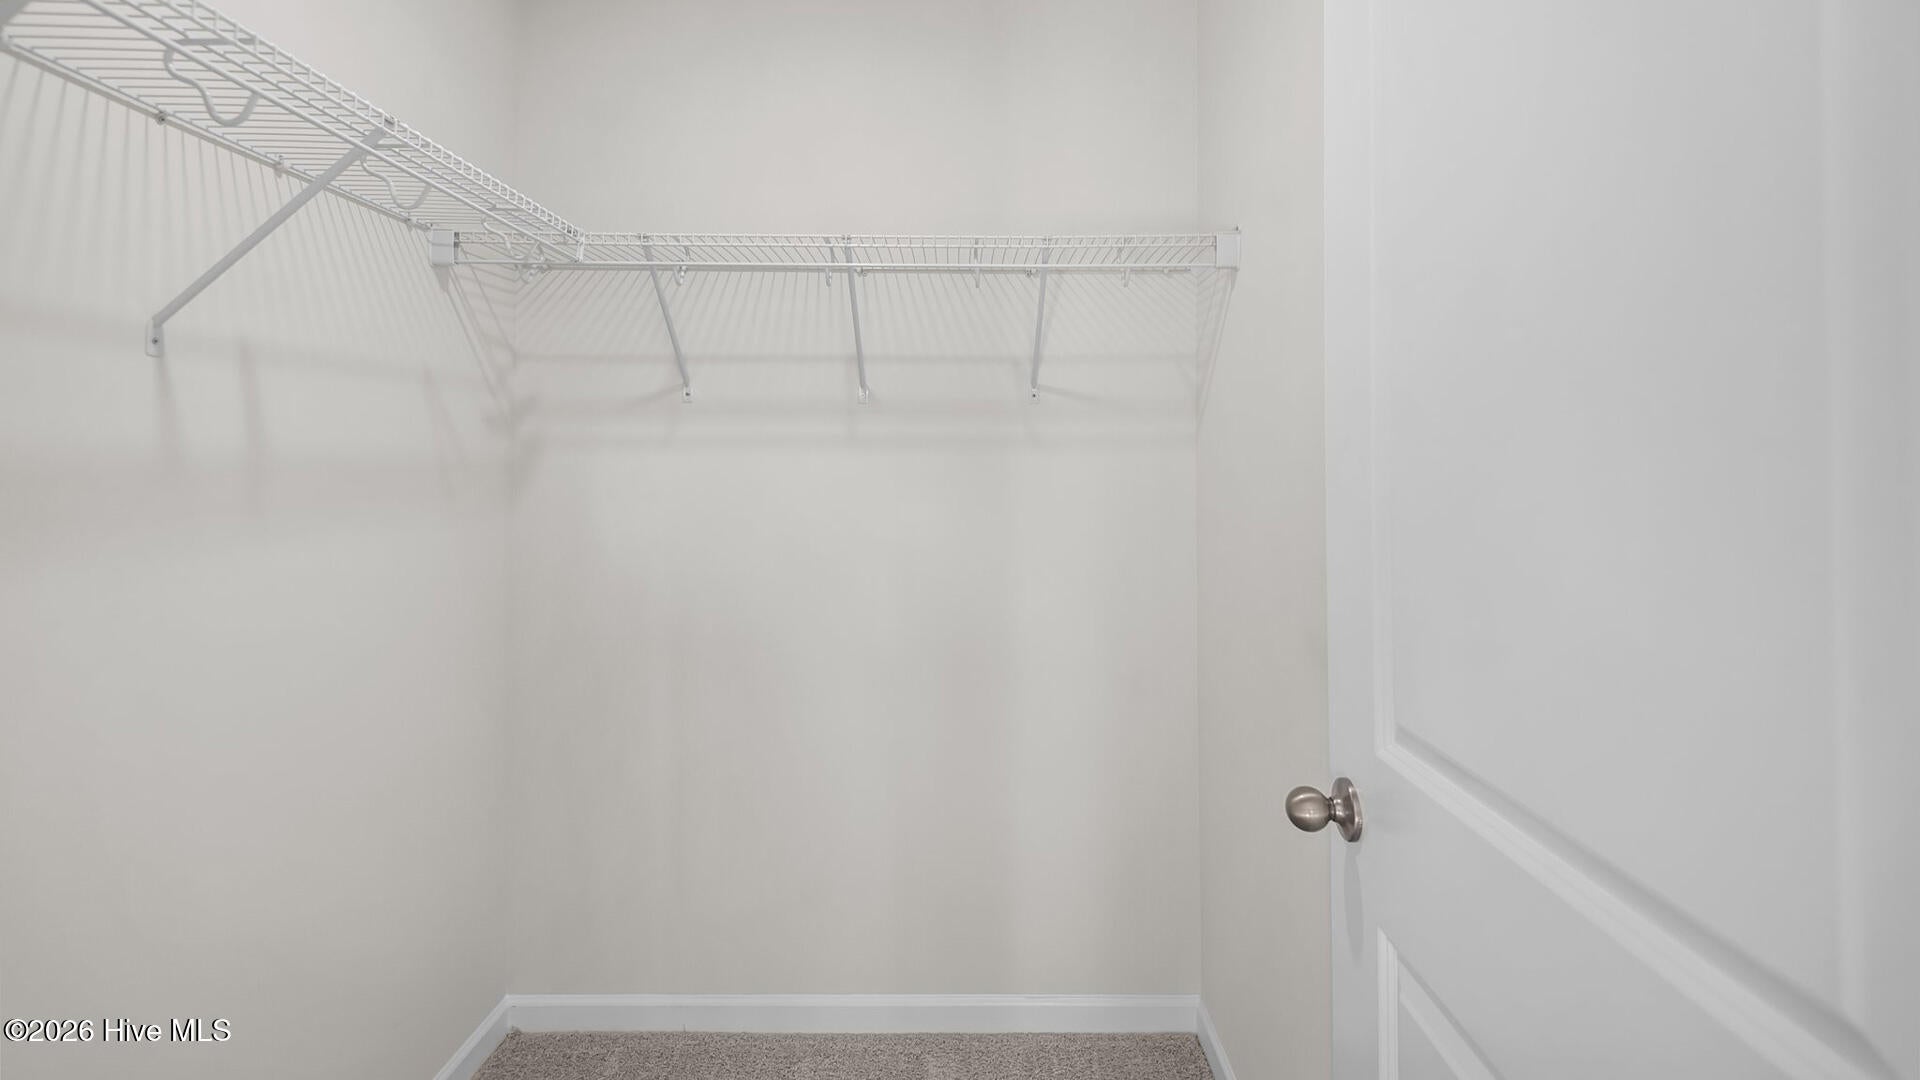
- Interior Features: Walk-In Closet(s), Kitchen Island, Pantry
- Appliances : Range, Disposal, Dishwasher, ENERGY STAR Qualified Appliances, Electric Range, Electric Water Heater
- Windows Features: Insulated Windows
- Flooring : Carpet, Vinyl
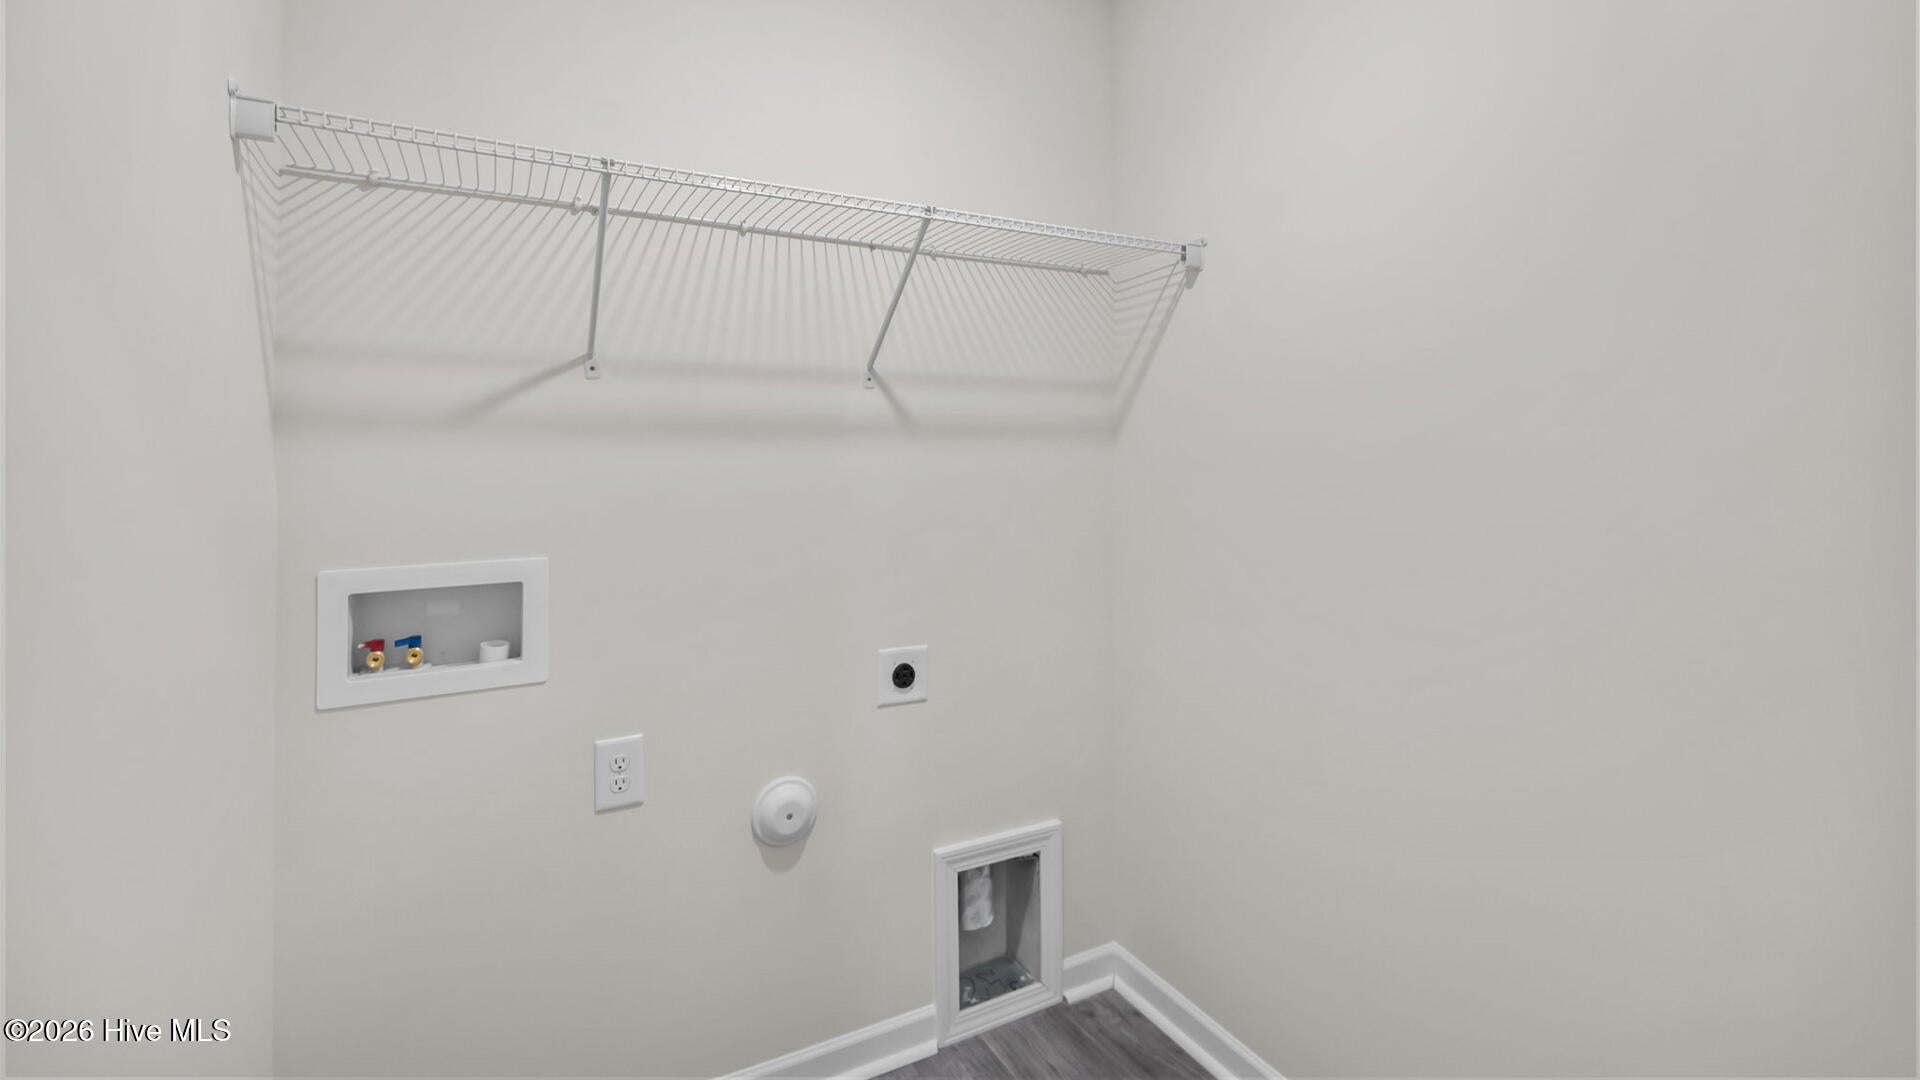
- Laundry Features : Washer Hookup, Laundry Room
Exterior Features
- Accessibility Features: Smart Technology, Accessible Full Bath
Parking Features
- Parking Features: Garage Faces Front, Attached, Concrete, Garage Door Opener, Garage
- Parking Total: 1
- Garage Spaces: 1
- Garage on Property:
- Attached Garage on Property:
Construction Features
- Construction Materials: Vinyl Siding, Frame
- Levels: One
- Roof: Shingle
- Road Surface Type: Paved
Accessibility Features
- Accessibility Features: Smart Technology, Accessible Full Bath
Utility Information
- Utilities : Sewer Available, Water Available
- Water Source : Public
Community Features
- Association Amenities : Maintenance Grounds
- HOA : Yes
- Association Fee : 500
- Association Fee Frequency : Annually
SCHOOLS NEAR 3930 Pasture Lane
- The data relating to real estate on this website comes in part from the Internet Data Exchange program of Hive MLS. All information is deemed reliable but not guaranteed and should be independently verified. All properties are subject to prior sale, change, or withdrawal. Neither listing broker(s) nor United Real Estate Coastal Rivers shall be responsible for any typographical errors, misinformation, or misprints, and shall be held totally harmless from any damages arising from reliance upon these data. Copyright ©2026 Hive MLS LLC. All Rights Reserved.
- Courtesy of D.R. Horton, Inc., D.R. Horton New Bern
- Property last updated on HiveMLS : 9/29/2026 4:50:09 PM