
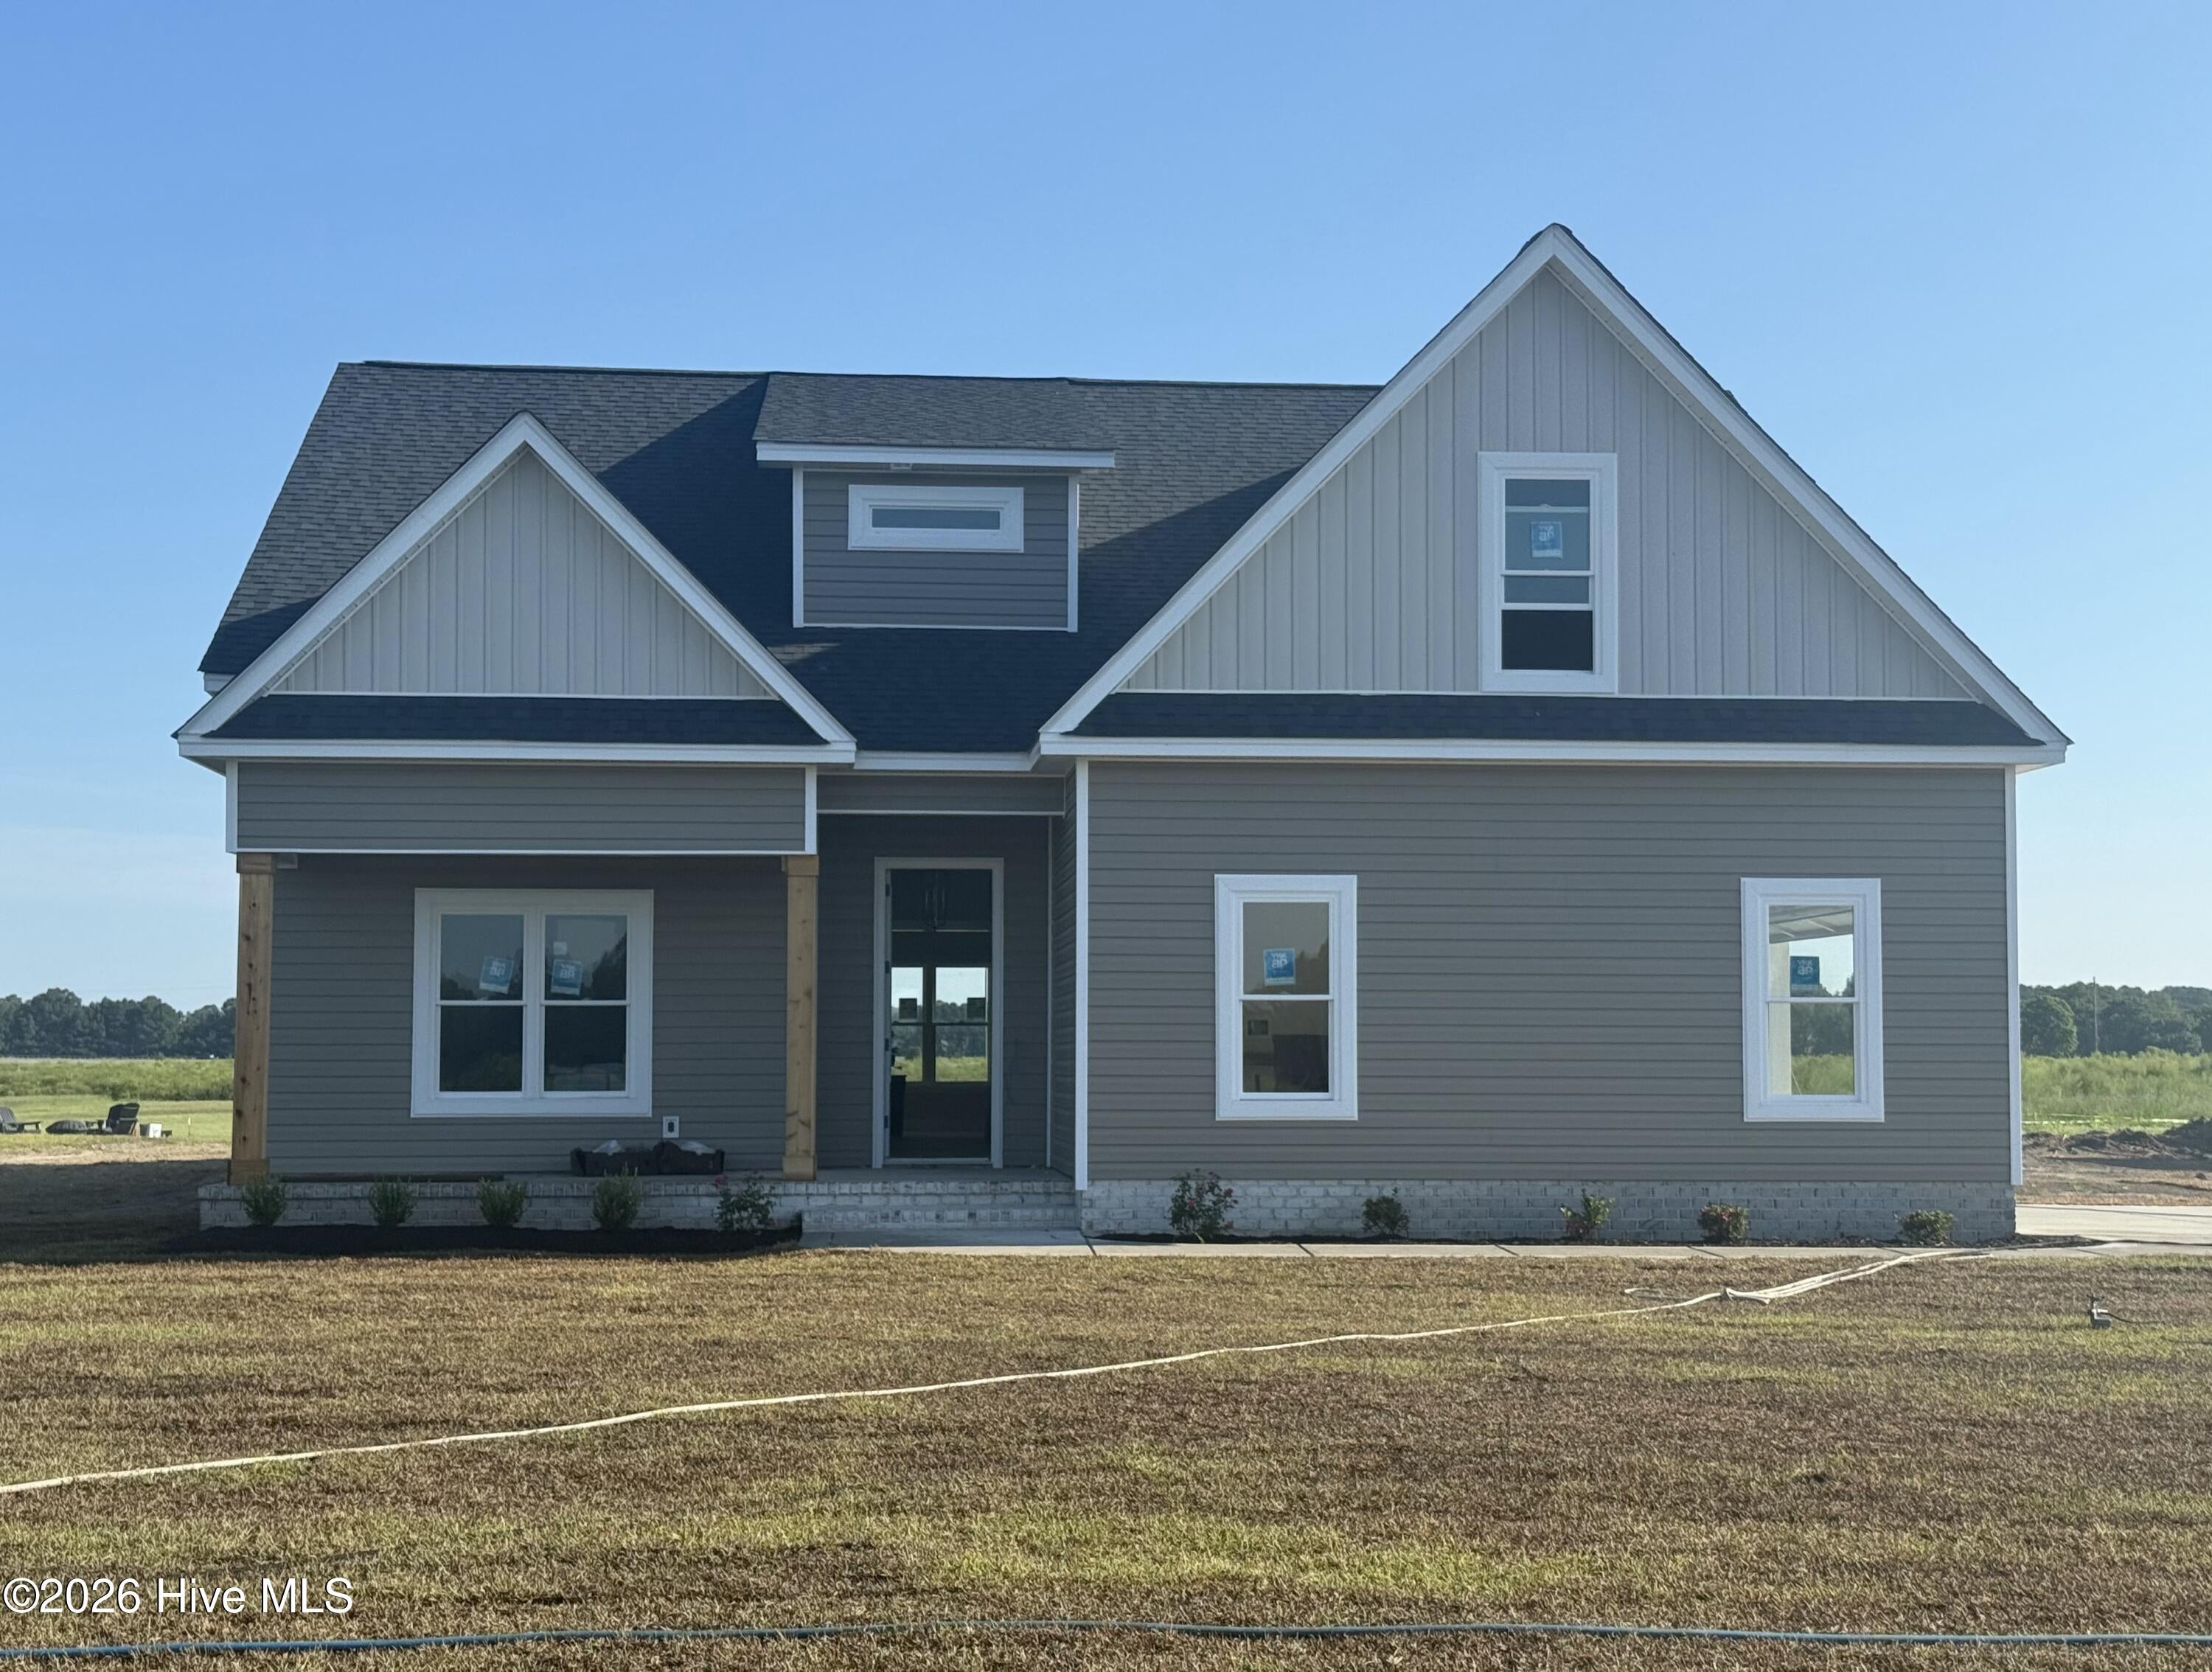
3502 Alberta Way, Ayden, North Carolina, 28513
Introducing the Cedar Creek plan, a thoughtfully designed home that blends modern style, comfort, and functionality in a peaceful rural setting just outside Greenville. The well-planned layout features a spacious main-level primary suite, a second ensuite bedroom, and a generous walk-in pantry that offers plenty of storage and convenience. Upstairs, you'll find an additional bedroom, versatile loft area, and plenty of room to make the space your own. Two generous walk-in attics provide valuable storage and future flexibility. With 3 bedrooms and 3.5 bathrooms, this home offers a comfortable balance of private spaces and open areas designed for everyday living and entertaining. Thoughtful details and quality finishes throughout complete this inviting new home, offering a peaceful setting while keeping Greenville and its amenities within easy reach.
Active
$482,500
Single Family / Detached
3 bds
4 ba

2,633 Sqft

1.28 Acre
100603966
2 Stories
New Construction
Abbott Trail

1565.2 (2026)
Disclaimer: The information contained in this listing has not been verified by Keller Williams Realty Points East and should be verified by the buyer.
 Information provided by HiveMLS
REQUEST MORE INFO
ADDRESS & DIRECTIONS
- Street Address: 3502 Alberta Way
- City: Ayden
- State: North Carolina
- County: Pitt
- Subdivision: Abbott Trail
PROPERTY FEATURES
Amenities
- Basement
General Information
- Zoning : RR
Heating /Cooling Features
- Cooling on Property:
- Cooling: Central Air
- Heating on Property:
- Heating : Electric, Heat Pump
Rooms Information
- Total Rooms: 3
- Room Type : Master Bedroom, Bedroom 2, Bedroom 3
Interior Features
- Interior Features: Walk-In Closet(s), High Ceilings, Kitchen Island, Ceiling Fan(s), Pantry
- Fireplace on Property:
Parking Features
- Parking Features: Concrete, Garage
- Parking Total: 2
- Garage Spaces: 2
- Garage on Property:
- Attached Garage on Property:
Construction Features
- Construction Materials: Vinyl Siding, Frame
- Levels: Two
- Roof: Shingle
Utility Information
- Utilities : Water Connected
SCHOOLS NEAR 3502 Alberta Way
- Courtesy of Keller Williams Realty Points East, Dalen Woolard
- Property last updated on HiveMLS : 9/17/2026 3:32:00 AM